
BEDS3
BATHS2 full
SQUARE FEET1,442
MLS#226041063
STATUSActive
PROPERTY TYPEResidential - Single Family
SUBDIVISIONRIDGEWOOD ESTATES
SCHOOLHILLIARD CITY
Property Description
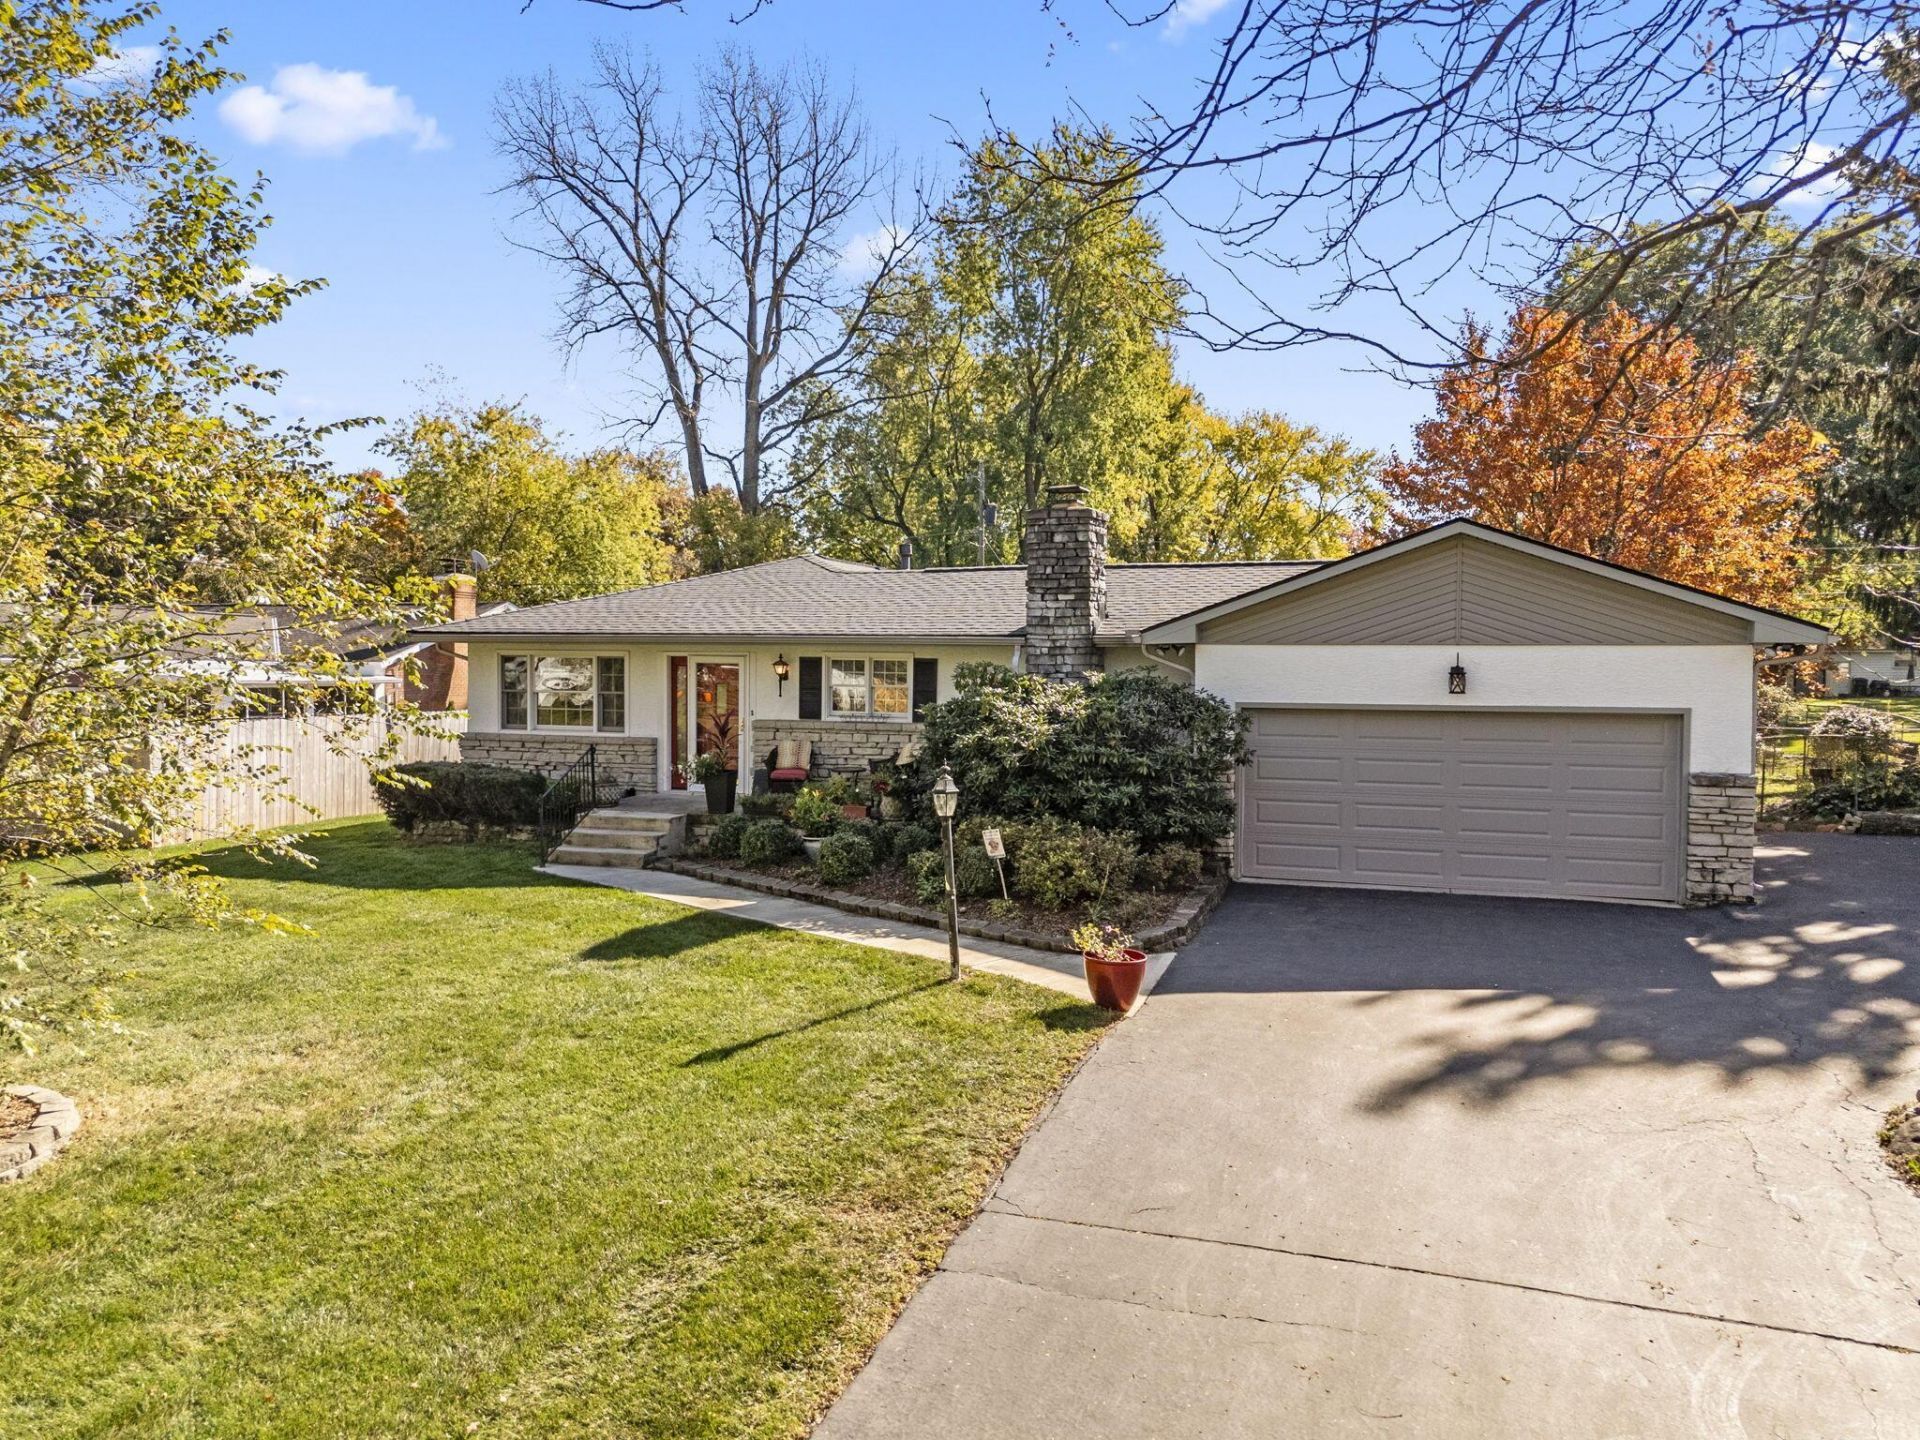
Imagine living in Ridgewood Estates, where Mature Trees, Spacious Homesites, and Timeless Neighborhood Charm create a Welcoming Place to Call Home.Welcome to 3729 Darbyshire Drive! This Move in Ready 3-Bedroom, 2-Bathroom Ranch features an Updated Kitchen, Updated Bathroom, an Inviting Family Room with a Cozy Fireplace, and a Light Filled Four Season Room ideal for Year-Round Enjoyment. The Partially Finished Basement provides Flexible Additional Living Space, while the Private Paver Patio offers a Perfect Setting for Outdoor Entertaining or Quiet Evenings.Enjoy the nearby Community Pool, the Shops and Restaurants of Historic Old Hilliard, access to Heritage Trail, Parks, and Recreation. With Hilliard City Schools and Convenient Access to Major Commuter Routes. This Home delivers a Unique Combination of Character, Comfort, and Location.
Upcoming Open Houses
Open House Saturday October 31st, 1:00pm - 4:00pm
Open House Sunday November 1st, 11:00am - 1:00pm
Property Features
Property Type: Residential - Single Family
Basement: Yes
Basement: Full
Cooling: Central Air
Fireplaces: 1
Garage: 2 car attached
Home Style: Ranch
Lot Size: 0.28 Acres
Taxes: $7,745
Year Built: 1965
Feature Descriptions
Days on Site: 1
Exterior: Stone, Stucco, Wood Siding
Fireplace: One, Gas Log
Flooring: Wood, Ceramic/Porcelain, Vinyl
Parcel #: 200-002435
Parking: Garage Door Opener, Attached Garage
Windows: Insulated All
Local Schools
School District: HILLIARD CITY
Listed By / Shown By
Listed By
Agency Name: Keller Williams Capital Ptnrs
Agent Name: Shawn R Caslow
Agency Phone: 614-888-1000

Shown By
Agent Name: Darrell Blausey
Agent Phone: (419) 351-1525
Agency Title: Key Realty

Estimate Your Payment
Estimated Payment
$ 3,040.77 per month $2,276.64 Principal & Interest $645.42 Property Tax $118.71 Homeowner's Insurance
3729 Darbyshire Drive | MLS# 226041063
This single family home located at 3729 Darbyshire Drive, Hilliard, OH 43026 is currently listed for sale with an asking price of $407,000. This property was built in 1965 and has 3 bedrooms and 2 full baths with 1442 sq. ft. Darbyshire Drive is located in the RIDGEWOOD ESTATES subdivision within the HILLIARD CITY school district. Search RIDGEWOOD ESTATES real estate on www.darrellrealestate.com today.