
BEDS3
BATHS2 full
SQUARE FEET1,420
MLS#1888105
STATUSActive
PROPERTY TYPEResidential - Single Family
SCHOOLCincinnati
Property Description
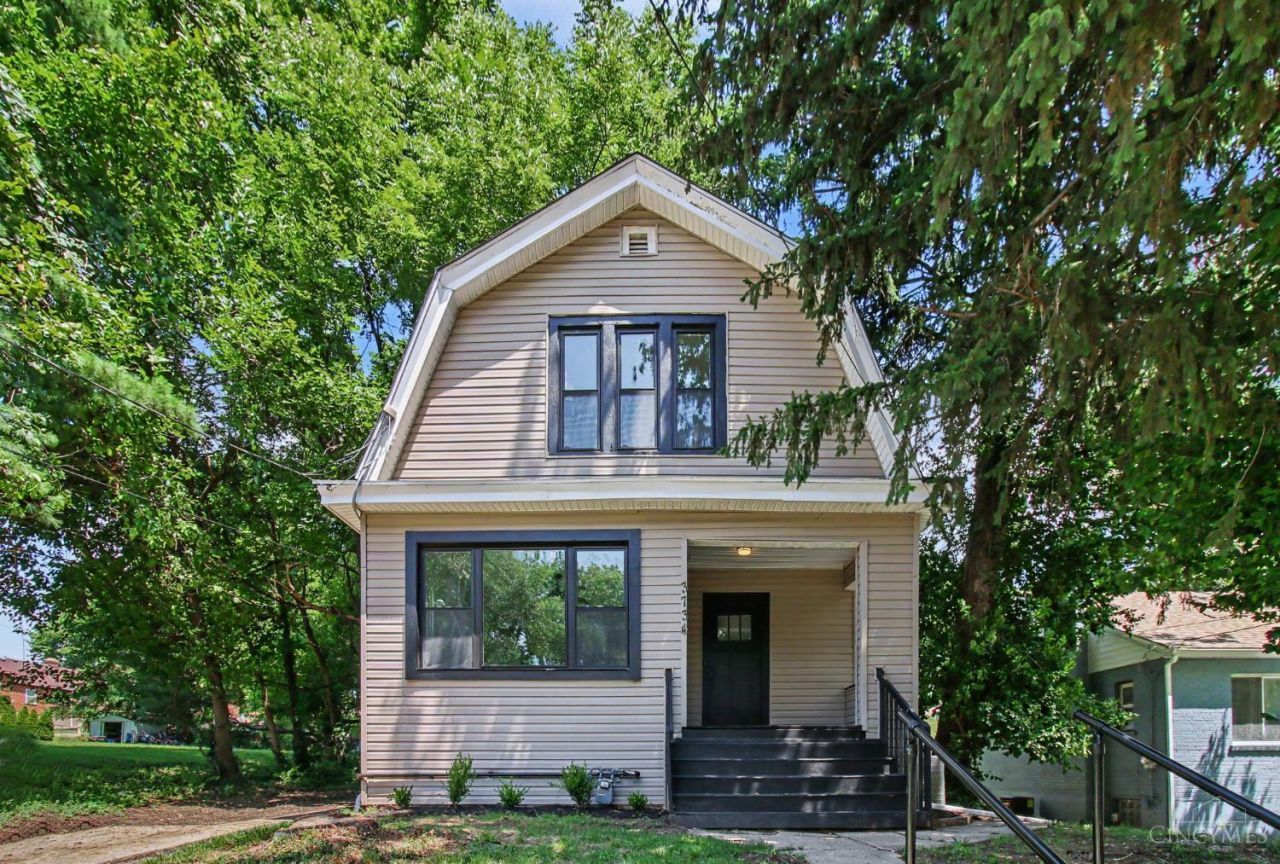
Welcome to this beautifully just-renovated Craftsman home in vibrant Kennedy Heights! This move-in-ready home seamlessly blends classic architectural curb appeal with high-end contemporary finishes. Step onto the inviting front porch and enter an open-concept main level designed for effortless living and entertaining, high-quality luxury vinyl plank flooring, crisp white walls, matte black hardware, and custom ceiling fans throughout. The heart of the home is the stunning chef's eat-in kitchen, featuring bright white shaker cabinetry, pristine quartz countertops, stainless steel appliances, a modern black gooseneck faucet, and a large center island with a contrasting gray base and stylish pendant lighting. Complete with convenient main-level laundry access and thoughtfully updated spaces from top to bottom, this turnkey gem delivers exceptional quality and value in a prime Cincinnati neighborhood!
Property Features
Property Type: Residential - Single Family
Basement: Yes
Basement: Full
Cooling: Ceiling Fans, Central Air
Heating: Forced Air, Gas
Home Style: Craftsman/Bungalow
Lot Size: 0.17 Acres
Roof Type: Shingle
Stories: 2.0
Taxes: $2,438
Year Built: 1910
Amenities
Multi Panel Doors
Porch
Feature Descriptions
Access: City Street
Appliances: Dishwasher, Dryer, Oven/Range, Refrigerator, Washer
Basement Fatures: Unfinished
Days on Site: 4
Exterior: Vinyl Siding
Fencing: Metal
Foundation: Block
Garage/Carport: None
Gas: Natural
Kitchen: Eat-In, Island, Laminate Floor
Parcel #: 130-0006-0028-00
Parking: On Street, Driveway
Primary Bathroom: Tile Floor, Tub w/Shower
Rooms Total: 6
Sewer: Public Sewer
SQFT Basement: 690
Tax Abatement: No
Topography: Level
Water: Public
Water Heater: Gas
Window Features: Double Pane, Vinyl, Vinyl/Alum Clad
Room Sizes
Primary Bedroom: 14 X 10 Level - 2
Bedroom 2: 10 X 15 Level - 2
Bedroom 3: 10 X 15 Level - 2
Dining Room: 7 X 14 Level - 1
Living Room: 13 X 18 Level - 1
Local Schools
School District: Cincinnati
Listed By / Shown By
Listed By
Agency Name: eXp Realty
Agent Name: Gordon Green
Agency Phone: 8662124991

Shown By
Agent Name: Darrell Blausey
Agent Phone: (419) 351-1525
Agency Title: Key Realty

Estimate Your Payment
Estimated Payment
$ 2,115.92 per month $1,817.96 Principal & Interest $203.17 Property Tax $94.79 Homeowner's Insurance
3734 Odin Avenue | MLS# 1888105
This single family home located at 3734 Odin Avenue, Cincinnati, OH 45213 is currently listed for sale with an asking price of $325,000. This property was built in 1910 and has 3 bedrooms and 2 full baths with 1420 sq. ft. Odin Avenue is located within the Cincinnati school district. Search Cincinnati real estate on www.darrellrealestate.com today.