
BEDS3
BATHS2 full 1 partial
SQUARE FEET1,320
MLS#1898092
STATUSActive
PROPERTY TYPEResidential - Single Family
SUBDIVISIONShaker Meadows
SCHOOLWest Clermont
Property Description
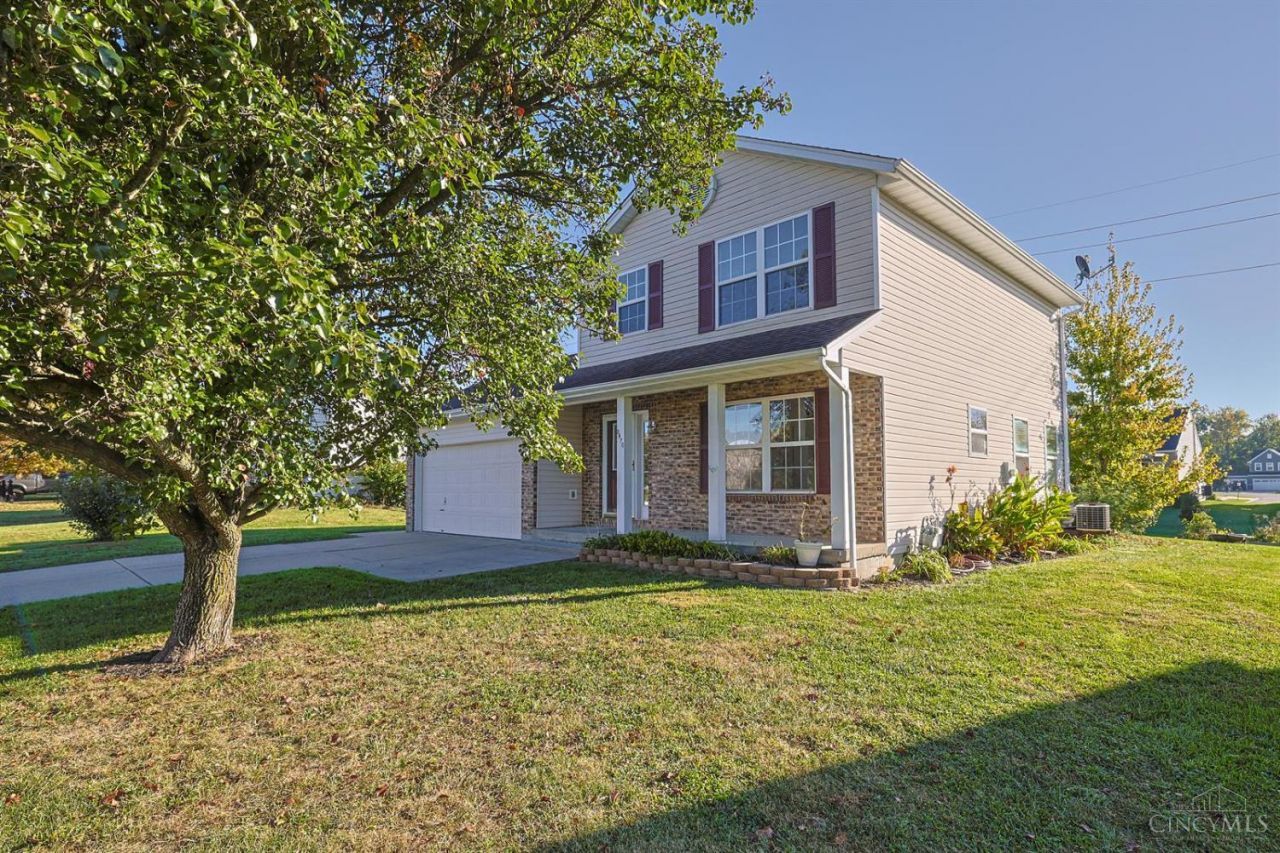
Welcome to this sun-filled two-story home offering 3 bedrooms, 2.5 baths, and plenty of space to relax and entertain. The spacious living room features a cozy gas fireplace and walkout to a large Trex deck, creating an easy connection to the outdoors. Warm bamboo plank flooring flows through the kitchen/dining area and entry. The partially finished full basement adds a large family room perfect for movie nights, play space or a home office. This home has a LOT of closet space for storage! Outside, enjoy an open backyard with a raised garden bed and established perennials. Freshly painted, with brand-new carpet throughout, new LVP flooring in 2 bathrooms, a new sliding glass door, and a roof less than 10 years old, this home is fresh, clean and truly move-in ready. Tucked into a peaceful neighborhood close to shopping, schools, and restaurants, 3870 Greenbrook offers both convenience and a quiet space to call home. Immediate occupancy - come see why the sellers have loved living here!
Property Features
Property Type: Residential - Single Family
Basement: Yes
Basement: Full
Cooling: Central Air
Garage: 2
Heating: Forced Air, Gas
Home Style: Traditional
Lot Size: 0.26 Acres
Roof Type: Shingle
Stories: 2.0
Taxes: $3,618
Year Built: 1997
Amenities
BBQ Grill
Feature Descriptions
Access: City Street
Appliances: Microwave, Oven/Range, Dishwasher, Refrigerator, Dryer, Washer
Association Includes: AssociationDues
Association Name: Towne Properties
Basement Fatures: Finished - Partial
Days on Site: 7
Exterior: Brick, Vinyl Siding
Family Room: Wall-to-Wall Carpet
Foundation: Poured
Garage/Carport: Garage Attached
Gas: Natural
HOA Fee: 200/Annually
HOA Y/N: 1
Kitchen: Pantry, Eat-In
Mechanical Systems: Sump Pump, Garage Door Opener
Other Structures: Shed
Parcel #: 032021C147
Parking: Off Street, Driveway
Primary Bathroom: Shower, LVF Luxury Vinyl Floor
Primary Bedroom: Bath Adjoins, Walk-in Closet, Wall-to-Wall Carpet
Rooms Total: 9
Sewer: Public Sewer
Tax Abatement: No
Water: Public
Water Heater: Gas
Window Features: Vinyl
Room Sizes
Primary Bedroom: 12 X 13 Level - 2
Bedroom 2: 9 X 10 Level - 2
Bedroom 3: 9 X 10 Level - 2
Entry: 12 X 6 Level - 1
Family Room: 17 X 12 Level - Basement
Living Room: 21 X 13 Level - 1
Laundry Room: 17 X 12 Level - Basement
Local Schools
School District: West Clermont
Listed By / Shown By
Listed By
Agency Name: Sibcy Cline, Inc.
Agent Name: Kimberly Hannah
Agency Phone: 513-474-4800

Shown By
Agent Name: Darrell Blausey
Agent Phone: (419) 351-1525
Agency Title: Key Realty

Estimate Your Payment
Estimated Payment
$ 2,055.34 per month $1,666.93 Principal & Interest $301.50 Property Tax $86.92 Homeowner's Insurance
3870 Greenbrook Drive | MLS# 1898092
This single family home located at 3870 Greenbrook Drive, Batavia Township, OH 45102 is currently listed for sale with an asking price of $298,000. This property was built in 1997 and has 3 bedrooms and 2 full and 1 partial baths with 1320 sq. ft. Greenbrook Drive is located in the Shaker Meadows subdivision within the West Clermont school district. Search Shaker Meadows real estate on www.darrellrealestate.com today.