
BEDS3
BATHS2 full 1 partial
SQUARE FEET1,468
MLS#1898600
STATUSActive
PROPERTY TYPEResidential - Single Family
SCHOOLKings
Property Description
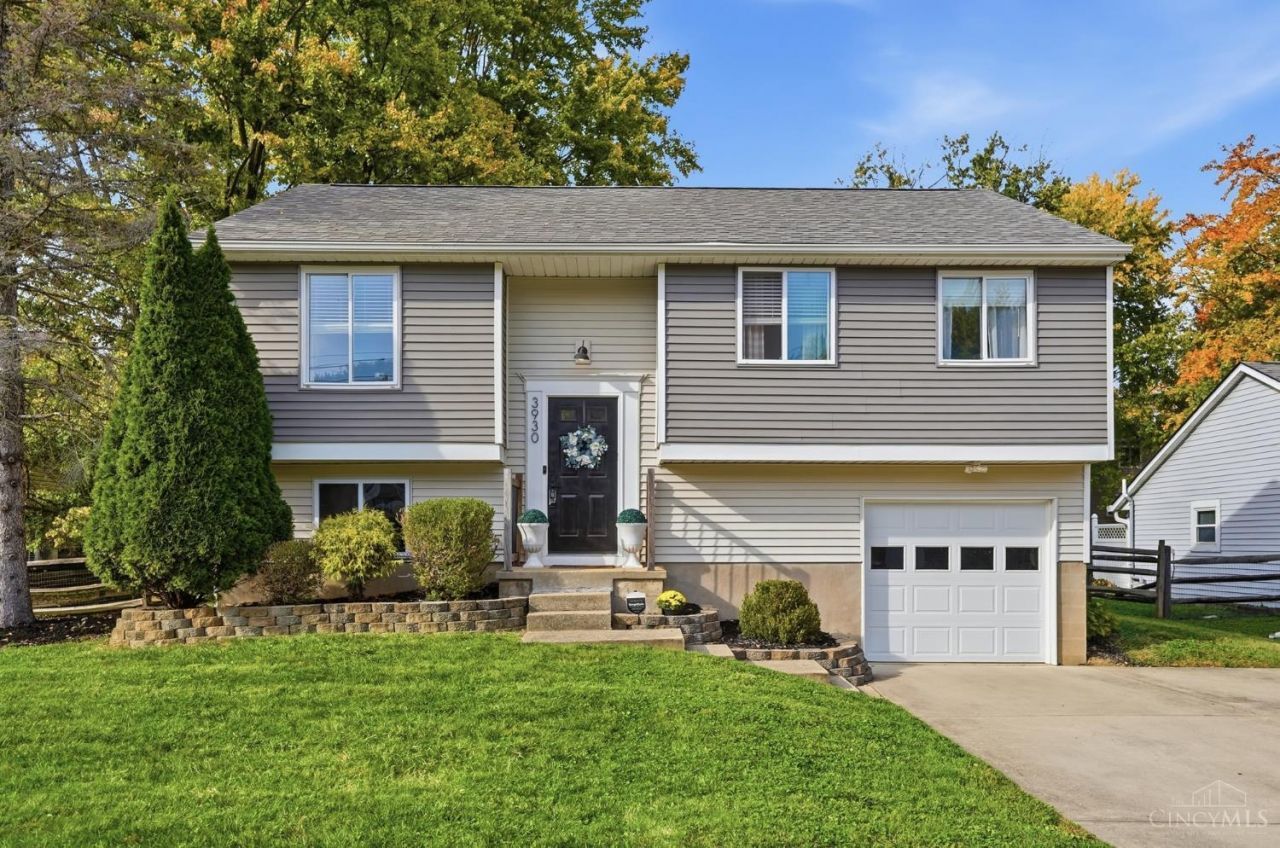
Gorgeous bi-level in the coveted Landen community! Nothing to do but move right into this beautifully updated 3-bedroom, 2.5-bath home! Featuring a beautiful eat-in kitchen, updated bathrooms, gorgeous flooring, crown molding and charming details throughout. The spacious finished lower level offers fantastic additional living and entertaining space. Step outside to enjoy the large, level fenced backyard and expansive deck, perfect for entertaining! Enjoy HOA pool access, community walking trails and an exceptional location convenient to Kingswood Park, the Deerfield Farmers' Market, shopping and dining. A wonderful combination of updates, outdoor space and community amenities!
Property Features
Property Type: Residential - Single Family
Basement: Yes
Basement: Partial
Cooling: Central Air
Garage: 1
Heating: Electric, Heat Pump
Home Style: Traditional
Lot Size: 0.22 Acres
Roof Type: Shingle
Taxes: $3,904
Year Built: 1984
Amenities
Crown Molding
Feature Descriptions
Appliances: Microwave, Oven/Range, Dishwasher, Refrigerator, Dryer, Washer
Association Includes: AssociationDues, Pool, ProfessionalMgt, WalkingTrails
Association Name: Towne Properties
Basement Fatures: Storage Room, Finished - Partial, Wall to Wall Carpet
Days on Site: 1
Exterior: Aluminum Siding
Family Room: Wall-to-Wall Carpet
Fencing: Wood
Foundation: Poured
Garage/Carport: Built in, Oversized, Front
Gas: None
HOA Fee: 368/Annually
HOA Y/N: 1
Kitchen: Eat-In, Walkout, Island, Wood Cabinets, LVF Luxury Vinyl Floor
Lot Dimensions: 85x133
Parcel #: 16-21-305-010
Parking: On Street, Driveway
Primary Bathroom: Shower, Tile Floor
Primary Bedroom: Bath Adjoins, Walk-in Closet, Wall-to-Wall Carpet
Rooms Total: 6
Sewer: Public Sewer
SQFT Basement: 444
Tax Abatement: No
Water: Public
Water Heater: Electric
Window Features: Vinyl/Alum Clad
Room Sizes
Primary Bedroom: 15 X 11 Level - 1
Bedroom 2: 12 X 8 Level - 1
Bedroom 3: 9 X 9 Level - 1
Breakfast Room: 8 X 13 Level - 1
Entry: 6 X 3 Level - 1
Family Room: 22 X 14 Level - Lower
Living Room: 11 X 14 Level - 1
Laundry Room: 10 X 7 Level - Lower
Local Schools
School District: Kings
Listed By / Shown By
Listed By
Agency Name: Coldwell Banker Realty
Agent Name: Maura Cagney-Tipton
Agency Phone: 513-922-9400

Shown By
Agent Name: Darrell Blausey
Agent Phone: (419) 351-1525
Agency Title: Key Realty

Estimate Your Payment
Estimated Payment
$ 2,384.63 per month $1,957.24 Principal & Interest $325.33 Property Tax $102.05 Homeowner's Insurance
3930 Irwin Simpson Road | MLS# 1898600
This single family home located at 3930 Irwin Simpson Road, Deerfield Township, OH 45040 is currently listed for sale with an asking price of $349,900. This property was built in 1984 and has 3 bedrooms and 2 full and 1 partial baths with 1468 sq. ft. Irwin Simpson Road is located within the Kings school district. Search Deerfield Township real estate on www.darrellrealestate.com today.