
BEDS3
BATHS2 full
SQUARE FEET1,352
MLS#1898335
STATUSActive
PROPERTY TYPEResidential - Single Family
SUBDIVISIONKolthoff
SCHOOLCincinnati
Property Description
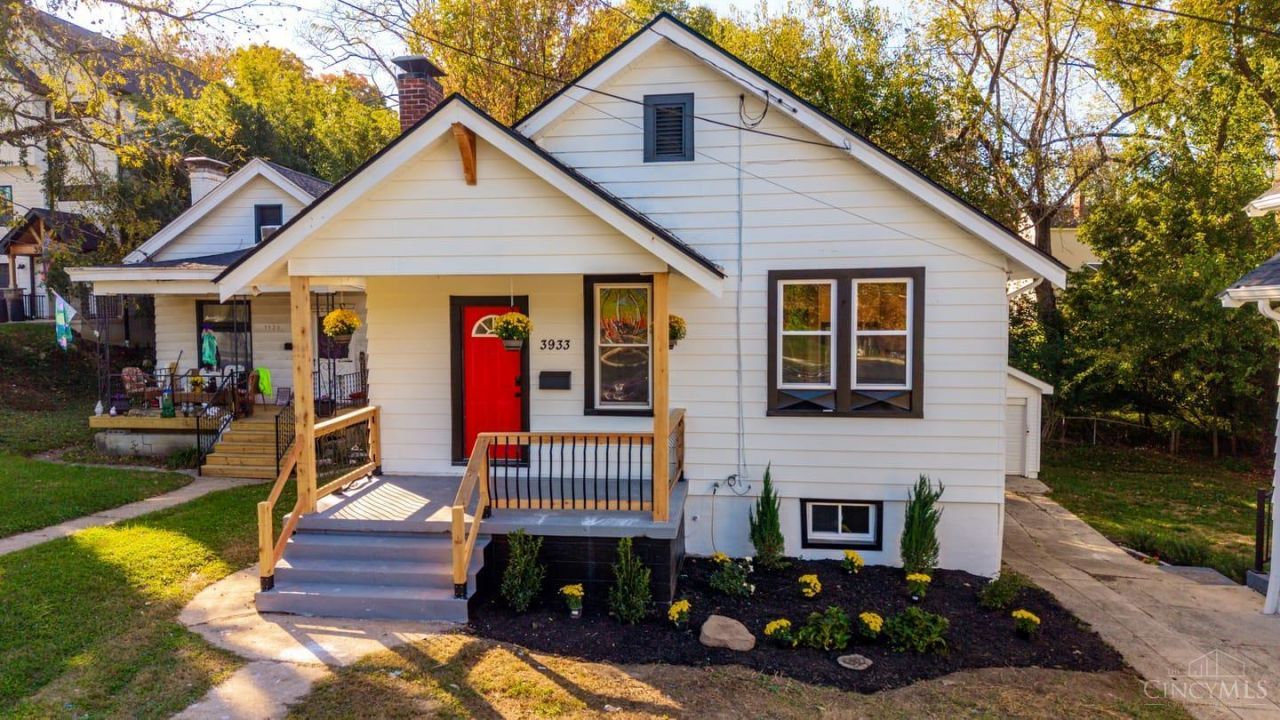
Fully renovated 3 bed, 2 full bath Oakley bungalow that sits literally across the street from Oakley Playground & Pool, with green space right outside your front porch. Stroll to Oakley Square's restaurants, bars and shops, and be minutes from Hyde Park Plaza, Factory 52, Red Tree Brewing and Hyde Park Country Club. Inside, everything is new, starting with a BRAND NEW ROOF. The main level has new LVP flooring, a bright living area with a modern electric fireplace and slat-wood accent wall, and a stunning kitchen with white shaker cabinets, quartz counters, tile backsplash, gold fixtures, stainless appliances and a slatted peninsula. There's also a dining room, a first-floor bedroom and a full bath. The fully finished lower level adds a spacious rec room, 2 more bedrooms and a second full bath with a tiled walk-in shower. Central air, a covered front porch, and a shared driveway for off-street parking. Move-in ready in one of Cincinnati's most walkable neighborhoods! Owner is licensee.
Property Features
Property Type: Residential - Single Family
Basement: Yes
Basement: Full
Cooling: Ceiling Fans, Central Air
Heating: Forced Air, Gas
Home Style: Craftsman/Bungalow
Lot Size: 0.09 Acres
Roof Type: Shingle
Stories: 1.0
Taxes: $3,602
Year Built: 1924
Feature Descriptions
Basement Fatures: Finished - Full
Days on Site: 5
Exterior: Vinyl Siding
Foundation: Block
Garage/Carport: Shared
Gas: Natural
Lot Dimensions: 41.72 x 118.42 IRR
Parcel #: 039-0003-0150-00
Parking: Off Street, Driveway
Primary Bathroom: Shower
Primary Bedroom: LVF Luxury Vinyl Floor
Rooms Total: 7
Sewer: Public Sewer
SQFT Basement: 676
Tax Abatement: No
Water: Public
Water Heater: Gas
Window Features: Double Hung, Vinyl
Room Sizes
Primary Bedroom: 11 X 11 Level - 1
Bedroom 2: 13 X 10 Level - Basement
Bedroom 3: 11 X 11 Level - Basement
Dining Room: 10 X 9 Level - 1
Entry: 15 X 12 Level - 1
Recreation Room: 18 X 17 Level - Basement
Local Schools
School District: Cincinnati
Listed By / Shown By
Listed By
Agency Name: Plum Tree Realty
Agent Name: Troy Kutcha
Agency Phone: 513-443-5060

Shown By
Agent Name: Darrell Blausey
Agent Phone: (419) 351-1525
Agency Title: Key Realty

Estimate Your Payment
Estimated Payment
$ 2,445.39 per month $2,038.91 Principal & Interest $300.17 Property Tax $106.31 Homeowner's Insurance
3933 Paxton Avenue | MLS# 1898335
This single family home located at 3933 Paxton Avenue, Cincinnati, OH 45209 is currently listed for sale with an asking price of $364,500. This property was built in 1924 and has 3 bedrooms and 2 full baths with 1352 sq. ft. Paxton Avenue is located in the Kolthoff subdivision within the Cincinnati school district. Search Kolthoff real estate on www.darrellrealestate.com today.