
BEDS3
BATHS2 full
SQUARE FEET1,510
MLS#1898387
STATUSActive
PROPERTY TYPEResidential - Single Family
SCHOOLEdgewood
Property Description
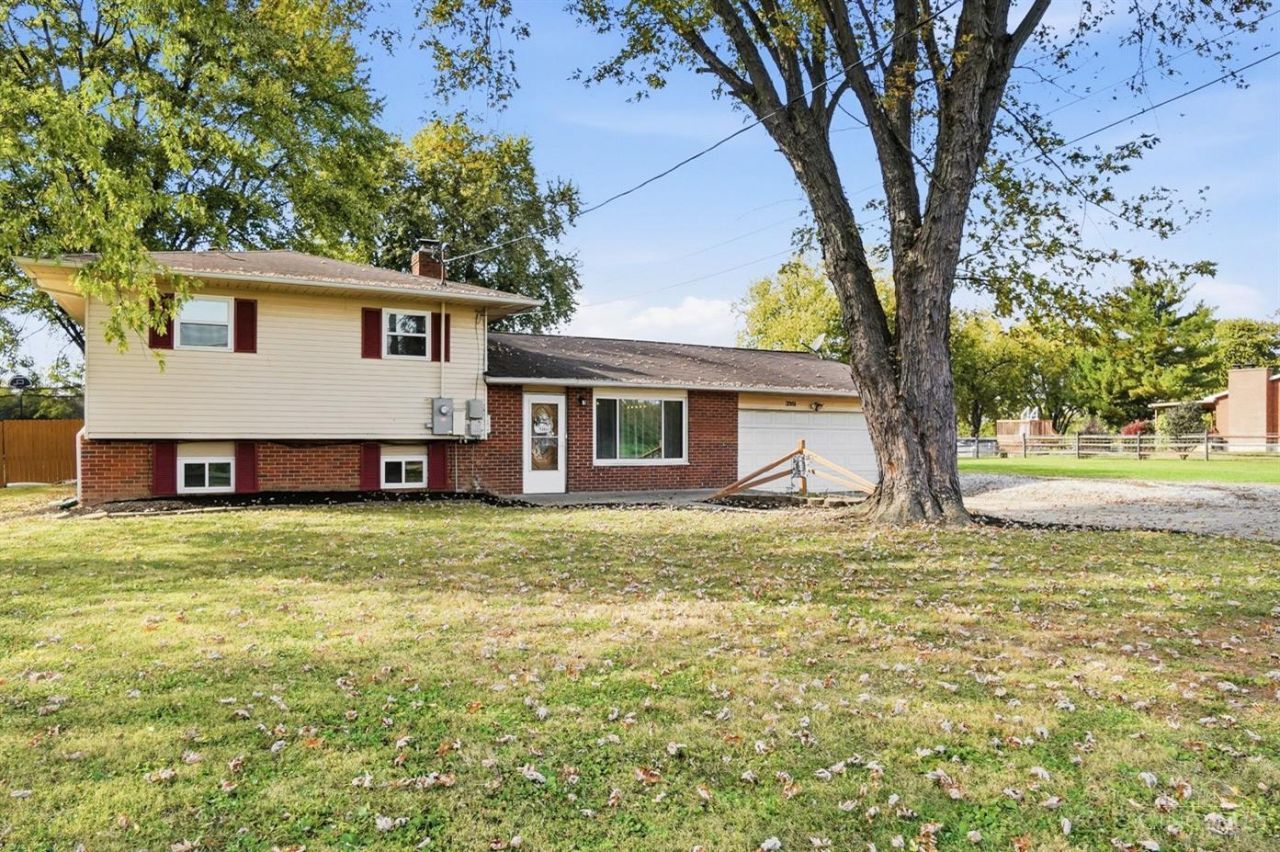
More room to live, play, park, and pursue your hobbies! Situated on over a half-acre level lot in the Village of Seven Mile, this tri-level home offers 3 bedrooms and 2 full baths. LVP flooring throughout complements the kitchen's stainless steel appliances and tiled backsplash, while the family room's pellet stove adds a cozy touch. Enjoy the enclosed back porch, patio, and above-ground pool with a deck. A 2-car attached garage, a detached 1-car garage with a large workshop, and extra gravel parking provide room for campers, boats, and more. Updates include flooring, windows, and an electrical panel within the past year, plus a water heater replaced 6 months ago. February 2026 improvements include a new exterior electrical disconnect and utility wiring, updated outlets, switches, ceiling fans, bath exhaust fans, and light fixtures throughout, plus an HVAC tune-up and whole-home duct cleaning. With space for hobbies and outdoor fun, this home offers plenty of possibilities!
Property Features
Property Type: Residential - Single Family
Basement: Yes
Basement: Full
Cooling: Central Air
Fireplaces: 1
Garage: 3
Heating: Electric, Forced Air
Home Style: Traditional
Lot Size: 0.55 Acres
Roof Type: Shingle
Taxes: $2,228
Year Built: 1974
Amenities
Natural Woodwork
Feature Descriptions
Appliances: Microwave, Oven/Range, Dishwasher, Electric Cooktop
Basement Fatures: Concrete Floor, Finished - Full
Days on Site: 1
Exterior: Brick, Vinyl Siding
Family Room: Concrete Floor, Fireplace
Fencing: Wood
Fireplace Features: Stove
Foundation: Poured
Garage/Carport: Rear, Front, Garage Attached, Garage Detached
Gas: None
Kitchen: Eat-In, Vinyl Floor, Walkout
Parcel #: N5920-062-000-006
Parking: Driveway
Primary Bathroom: Shower, Tile Floor
Primary Bedroom: LVF Luxury Vinyl Floor, Bath Adjoins
Rooms Total: 7
Sewer: Septic Tank
SQFT Basement: 528
Tax Abatement: No
Water: Public
Water Heater: Electric
Window Features: Double Hung, Double Pane
Room Sizes
Primary Bedroom: 13 X 12 Level - 2
Bedroom 2: 10 X 10 Level - 2
Bedroom 3: 10 X 9 Level - 2
Family Room: 19 X 12 Level - Lower
Local Schools
School District: Edgewood
Listed By / Shown By
Listed By
Agency Name: Keller Williams Seven Hills Re
Agent Name: Zachary Deatherage
Agency Phone: 513-371-5070

Shown By
Agent Name: Darrell Blausey
Agent Phone: (419) 351-1525
Agency Title: Key Realty

Estimate Your Payment
Estimated Payment
$ 1,950.69 per month $1,677.56 Principal & Interest $185.67 Property Tax $87.47 Homeowner's Insurance
3951 West Elkton Road | MLS# 1898387
This single family home located at 3951 West Elkton Road, Wayne Township, OH 45011 is currently listed for sale with an asking price of $299,900. This property was built in 1974 and has 3 bedrooms and 2 full baths with 1510 sq. ft. West Elkton Road is located within the Edgewood school district. Search Wayne Township real estate on www.darrellrealestate.com today.