
BEDS4
BATHS2 full
SQUARE FEET2,363
MLS#1898765
STATUSActive
PROPERTY TYPEResidential - Single Family
SCHOOLKings
Property Description
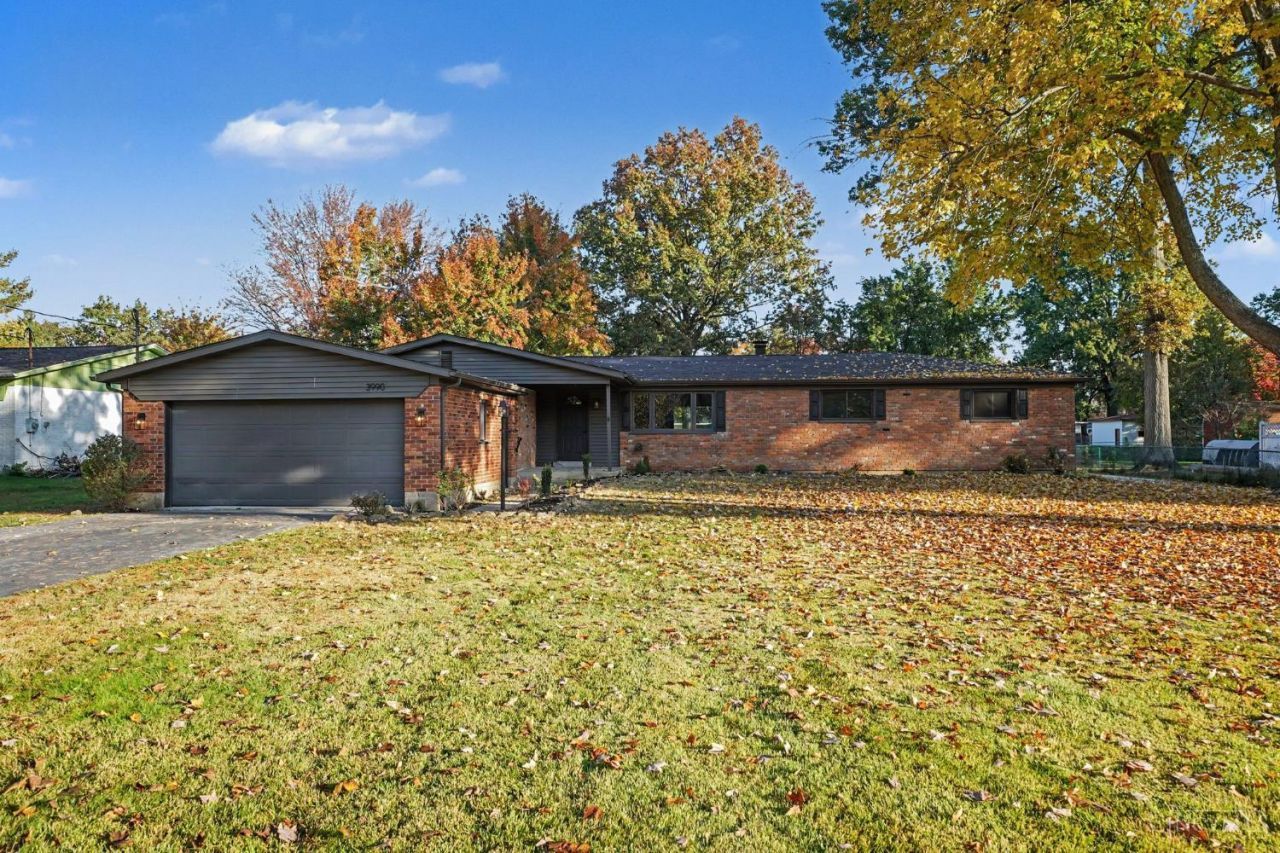
Beautifully renovated 4-bedroom, 2-bath brick ranch located in the highly desirable Kings School District. This move-in-ready home has been thoughtfully updated throughout, featuring a stunning brand-new kitchen, beautifully remodeled bathrooms, new flooring, a new roof, and modern finishes that blend style and comfort. A standout feature is the 768-square-foot detached garage, offering incredible versatility for a workshop, hobby space, additional parking, or storage, plus the added convenience of attic storage above. Geothermal heating, central air conditioning, a whole-house humidifier, and an geothermal HVAC system provide comfort and efficiency year-round. With extensive updates, timeless brick charm, and exceptional garage space, this home offers a rare combination of modern living and everyday functionality in a fantastic location. Broker/Owner.
Property Features
Property Type: Residential - Single Family
Basement: Crawl
Cooling: Central Air
Garage: 2
Heating: Forced Air, Geothermal
Home Style: Ranch
Lot Size: 0.51 Acres
Roof Type: Shingle
Stories: 1.0
Taxes: $4,806
Year Built: 1962
Feature Descriptions
Exterior: Brick
Foundation: Block
Garage/Carport: Garage Attached, Garage Detached, Workshop
Gas: Natural
Parcel #: 1626227012
Parking: Driveway
Primary Bathroom: Shower, Double Vanity
Primary Bedroom: Bath Adjoins, Walk-in Closet
Rooms Total: 8
Sewer: Public Sewer
Tax Abatement: No
Water: Public
Water Heater: Electric
Window Features: Insulated, Vinyl
Room Sizes
Primary Bedroom: 16 X 13 Level - 1
Bedroom 2: 12 X 10 Level - 1
Bedroom 3: 13 X 10 Level - 1
Bedroom 4: 13 X 10 Level - 1
Dining Room: 10 X 10 Level - 1
Living Room: 21 X 13 Level - 1
Recreation Room: 13 X 21 Level - 1
Local Schools
School District: Kings
Listed By / Shown By
Listed By
Agency Name: Record Year Realty
Agent Name: Jamie Cain
Agency Phone: 937-269-4679

Shown By
Agent Name: Darrell Blausey
Agent Phone: (419) 351-1525
Agency Title: Key Realty

Estimate Your Payment
Estimated Payment
$ 3,342.60 per month $2,796.30 Principal & Interest $400.50 Property Tax $145.80 Homeowner's Insurance
3990 Everett Drive | MLS# 1898765
This single family home located at 3990 Everett Drive, Deerfield Township, OH 45140 is currently listed for sale with an asking price of $499,900. This property was built in 1962 and has 4 bedrooms and 2 full baths with 2363 sq. ft. Everett Drive is located within the Kings school district. Search Deerfield Township real estate on www.darrellrealestate.com today.