
BEDS3
BATHS1 full
SQUARE FEET1,260
MLS#20262880
STATUS
PROPERTY TYPEResidential - Single Family
SCHOOLSouth Central
Property Description
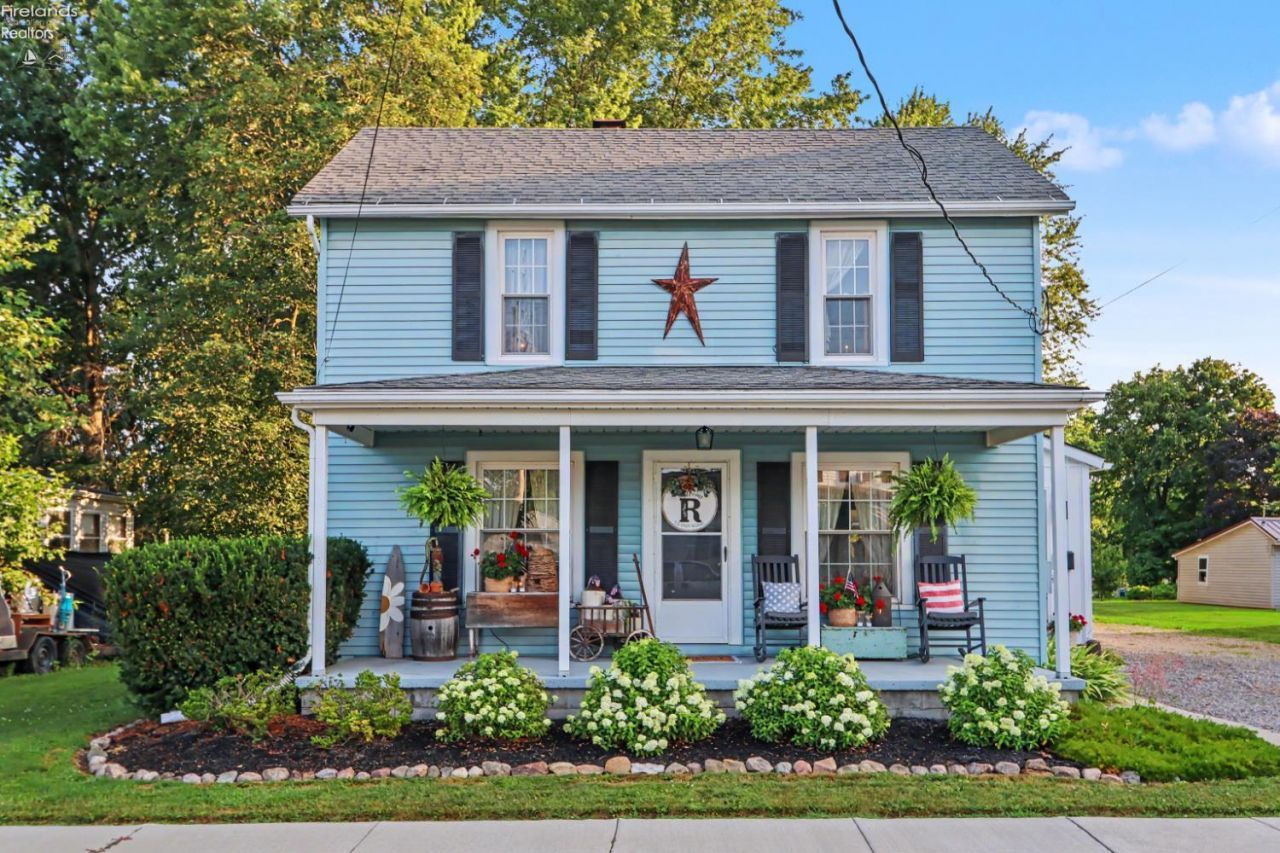
If you've been searching for a move-in ready home with character, space, and exceptional outdoor living, this one deserves a look. Nestled on a quiet street in Greenwich, this meticulously maintained property blends timeless charm with thoughtful updates throughout. Beautiful oak and pine floors, updated lighting, and a tastefully renovated main-floor bath create a warm, inviting feel, while the spacious kitchen with adjoining dining area is perfect for everyday living. A separate den offers an ideal home office or flex space. Upstairs you'll find three bedrooms, while the finished lower level provides three finished rooms and a dedicated laundry area. Outside, enjoy a newly constructed covered patio with stamped concrete, vinyl finishes, ceiling fan, and sliding doors. The fenced yard, oversized 24' x 32' garage, and included she shed complete this versatile property.
Property Features
Property Type: Residential - Single Family
Basement: Yes
Cooling: Window
Heating: Gas
Home Style: 2 Story
Lot Size: 0.25 Acres
Roof Type: Asphalt
Stories: 2.0
Feature Descriptions
Basement Features: Full
Days on Site: 3
Exterior: Vinyl Siding
Features: Ceiling Fan, Dishwasher, Garbage Disposal, Range, Refrigerator, Shed/Storage
HOA Fee: 0.00
Parking Notes: Detached, Garage Door Opener
Sewer: Septic Tank
Water: Public
Room Sizes
Primary: 13x9 Level - 2nd Floor
Bedroom 2: 10x9 Level - 2nd Floor
Bedroom 3: 6x11 Level - 2nd Floor
Dining Room: 11x7 Level - Main
Family Room: 10x12 Level - Main
Foyer: 5x9
Kitchen: 11x11 Level - Main
Living Room: 14x13 Level - Main
Bonus Room,Recreation Room: 20x8 Level - Basement
Local Schools
School District: South Central
Listed By / Shown By
Listed By
Agency Name: Sluss Realty Company
Shown By
Agent Name: Darrell Blausey
Agent Phone: (419) 351-1525
Agency Title: Key Realty

Estimate Your Payment
Estimated Payment
$ 1,058.78 per month $1,006.31 Principal & Interest $0.00 Property Tax (data not provided by mls) $52.47 Homeowner's Insurance
4 W Union Street | MLS# 20262880
This single family home located at 4 W Union Street, Greenwich, OH 44837 is currently listed for sale with an asking price of $179,900. This property has 3 bedrooms and 1 full baths with 1260 sq. ft. W Union Street is located within the South Central school district. Search Greenwich real estate on www.darrellrealestate.com today.