
BEDS4
BATHS3 full 1 partial
SQUARE FEET2,034
MLS#26038620
STATUSComing Soon
PROPERTY TYPEResidential - Single Family
SCHOOLAnn Arbor
Property Description
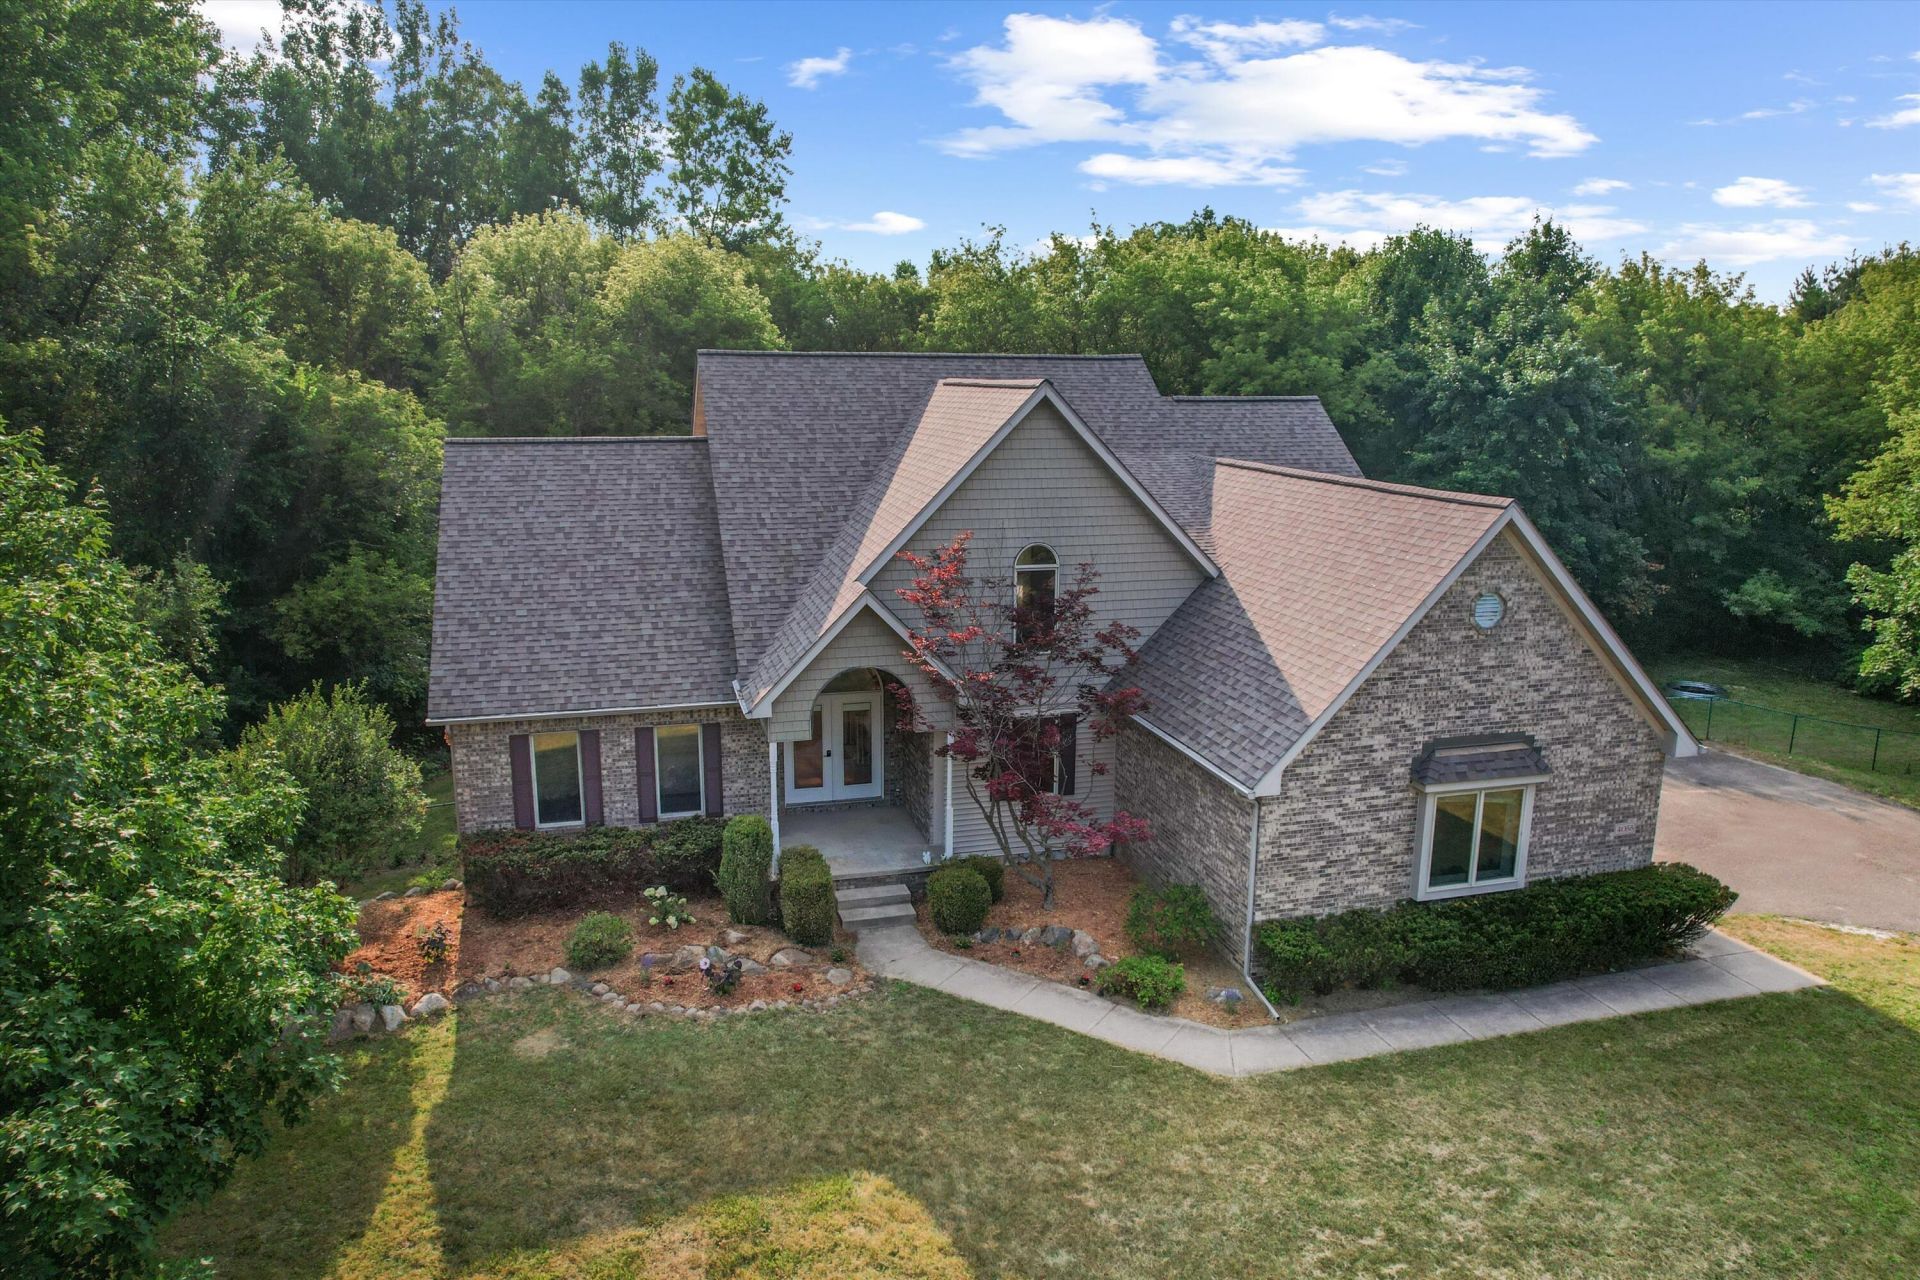
Welcome home to your Executive Craftsman style Estate in Private wooded retreat on 1.31 acres in Ann Arbor Township with lower taxes and Ann Arbor Schools! Just minutes to downtown Ann Arbor, U-M, hospitals, parks, and expressways, this contemporary home offers 4 bedrooms, 3.5 baths, a 3-car garage, and approximately 3,296 sq. ft. featuring soaring 17 cathedral ceilings, hardwood floors, a dramatic stone fireplace, granite kitchen with newer appliances, breakfast nook, and a luxurious main-floor primary suite with marble shower, jetted tub, and walk-in closet. Upstairs offers 3 spacious bedrooms and an updated dual-vanity bath. The finished walkout basement feels like another studio includes a second fireplace, full Tiled bath, plumbing for a wet bar, and abundant storage. Enjoy the expansive deck, paver patio, gazebo, fire pit, mature trees, gardens, fenced backyard, and peaceful wooded setting?your own private sanctuary . 4055 Pontiac Trail is calling you Home-BATVAI OPEN SUN 1-4
Property Features
Property Type: Residential - Single Family
Basement: Walk-Out Access
Cooling: Central Air
Fenced: Yes
Fireplaces: 2
Garage: 3 car attached
Heating: Forced Air
Home Style: Contemporary, Craftsman
Lot Size: 1.31 Acres
Roof Type: Shingle
Taxes: $11,404
Year Built: 1995
Feature Descriptions
Appliances: Iron Water FIlter, Cooktop, Dishwasher, Dryer, Range, Refrigerator, Washer
Exterior: Brick, Vinyl Siding, Wood Siding
Exterior: Other
Fencing: Fenced Back, Chain Link, Other
Fireplace: Living Room, Recreation Room
Fireplace Y/N: Yes
Flooring: Carpet, Ceramic Tile, Laminate, Stone, Tile, Wood
Interior: Broadband, Garage Door Opener, Eat-in Kitchen, Pantry
Laundry: Laundry Room, Main Level, Sink
Lot Dimensions: 76' X 221' X 274' X 250' X 212
Parcel Number: I-09-04-400-054
Parking: Garage Faces Side, Garage Door Opener, Attached
Patio/Porch: Deck, Other, Patio
Rooms Total: 14
Sewer: Septic Tank
Structures: Gazebo
Sub Type: Single Family Residence
Utilities: Phone Available, Natural Gas Available, Electricity Available, Cable Available, Phone Connected, Natural Gas Connected, Cable Connected, Storm Sewer, High-Speed Internet
Water: Well
Window: Skylight(s), Bay/Bow, Garden Window
Local Schools
School District: Ann Arbor
Listed By / Shown By
Listed By
Agency Name: Century 21 Affiliated
Agent Name: Rose Meza
Agency Phone: 734-930-6150

Shown By
Agent Name: Darrell Blausey
Agent Phone: (419) 351-1525
Agency Title: Key Realty
 | The property comes from the Member MLS's of the Michigan Regional Information Center, LLC (MichRIC). Copyright 2026 Michigan Regional Information Center, LLC (MichRIC). All rights reserved. Information deemed reliable, but not guaranteed. Data Last Updated 07/28/2026. |
Estimate Your Payment
Estimated Payment
$ 5,652.75 per month $4,469.38 Principal & Interest $950.33 Property Tax $233.04 Homeowner's Insurance
4055 Pontiac Trail | MLS# 26038620
This single family home located at 4055 Pontiac Trail, Ann Arbor, MI 48105 is currently listed for sale with an asking price of $799,000. This property was built in 1995 and has 4 bedrooms and 3 full and 1 partial baths with 2034 sq. ft. Pontiac Trail is located within the Ann Arbor school district. Search Ann Arbor real estate on www.darrellrealestate.com today.