
BEDS5
BATHS4 full
MLS#1887973
STATUSActive
PROPERTY TYPEResidential - Single Family
SCHOOLMason
Property Description
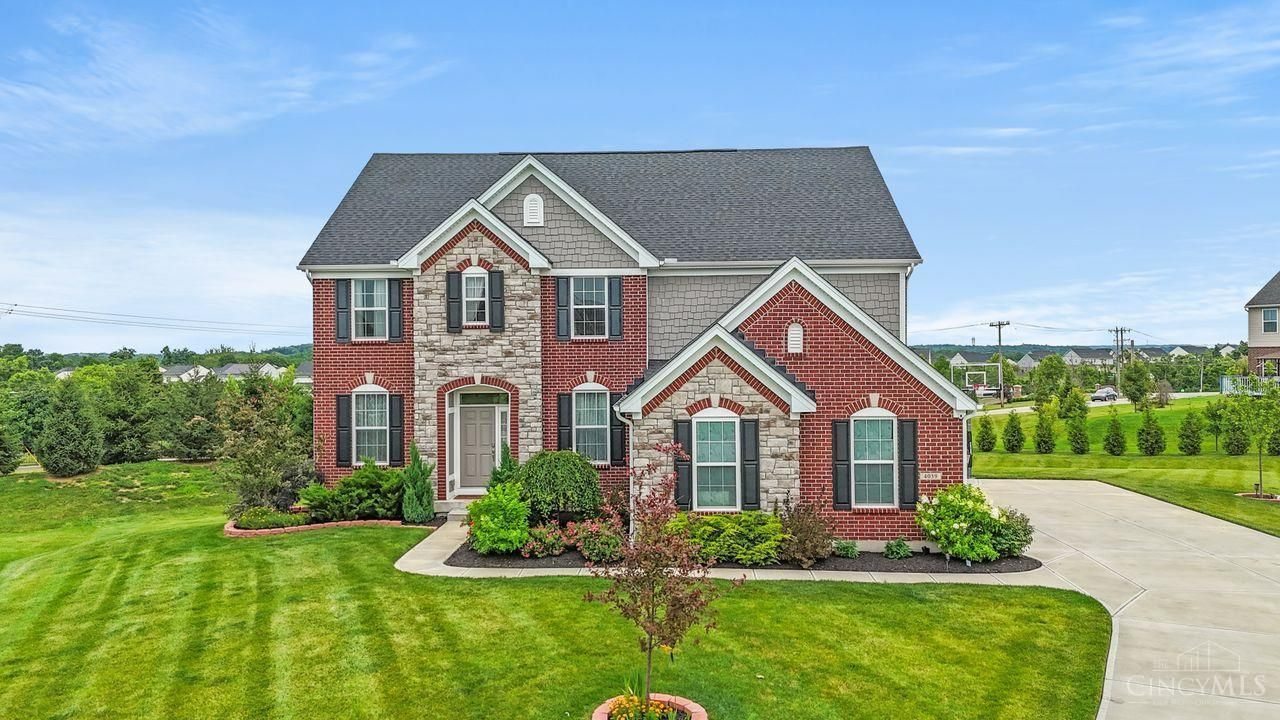
Luxury meets everyday living in this beautifully appointed Drees home, nestled on a private cul-de-sac in Mason's highly desirable Carmelle community. Offering 5 bedrooms, 4 full baths, and a 3-car garage, this exceptional home features an open floor plan with a dramatic two-story family room, gourmet kitchen, and beautifully finished lower level. Designed for both everyday living and effortless entertaining, enjoy the covered deck overlooking the private backyard, along with expansive indoor living spaces perfect for gathering with family and friends. Residents of Carmelle also enjoy outstanding community amenities, including a neighborhood pool and park. A rare opportunity to own an exceptional home in one of Mason's premier communities!
Property Features
Property Type: Residential - Single Family
Basement: Yes
Basement: Full
Cooling: Central Air
Garage: 3
Heating: Forced Air, Gas
Home Style: Traditional
Lot Size: 0.56 Acres
Roof Type: Shingle
Stories: 2.0
Taxes: $10,808
Year Built: 2022
Amenities
9Ft + Ceiling
Covered Deck/Patio
Cul de sac
Porch
Feature Descriptions
Access: City Street
Appliances: Dishwasher, Gas Cooktop, Oven/Range
Association Includes: AssociationDues, LandscapingCommunity, Pool, ProfessionalMgt
Association Name: Stonegate Mgmt
Basement Fatures: Part Finished, Walkout, WW Carpet
Days on Site: 5
Exterior: Brick, Stone, Fiber Cement
Family Room: Walkout, Wall-to-Wall Carpet
Foundation: Poured
Garage/Carport: Built in, Oversized, Side
Gas: Natural
HOA Fee: 1000/Annually
HOA Y/N: 1
Kitchen: Pantry, Quartz Counters, Counter Bar, Eat-In, Vinyl Floor, Gourmet, Island, Wood Cabinets
Miscellaneous: Ceiling Fan, Recessed Lights
Parcel #: 1219290002
Parking: On Street, Driveway
Primary Bathroom: Shower, Tile Floor, Double Vanity
Primary Bedroom: Bath Adjoins, Walk-in Closet, Wall-to-Wall Carpet
Rooms Total: 10
Sewer: Public Sewer
SQFT Basement: 659
Tax Abatement: No
Water: Public
Water Heater: Gas
Window Features: Picture, Double Hung, Vinyl, Insulated
Room Sizes
Primary Bedroom: 17 X 15 Level - 2
Bedroom 2: 13 X 11 Level - 2
Bedroom 3: 14 X 11 Level - 2
Bedroom 4: 12 X 11 Level - 2
Bedroom 5: 11 X 11 Level - 1
Dining Room: 13 X 10 Level - 1
Entry: 4 X 9 Level - 1
Family Room: 25 X 19 Level - Lower
Living Room: 19 X 17 Level - 1
Laundry Room: 7 X 4 Level - 2
Recreation Room: 18 X 17 Level - Lower
Study/Den: 12 X 9 Level - 1
Local Schools
School District: Mason
Listed By / Shown By
Listed By
Agency Name: Coldwell Banker Realty
Agent Name: Michelle Hudepohl
Agency Phone: 513-891-8500

Shown By
Agent Name: Darrell Blausey
Agent Phone: (419) 351-1525
Agency Title: Key Realty

Estimate Your Payment
Estimated Payment
$ 6,197.51 per month $5,034.34 Principal & Interest $900.67 Property Tax $262.50 Homeowner's Insurance
4059 Highland Green Drive | MLS# 1887973
This single family home located at 4059 Highland Green Drive, Mason, OH 45040 is currently listed for sale with an asking price of $900,000. This property was built in 2022 and has 5 bedrooms and 4 full baths. Highland Green Drive is located within the Mason school district. Search Mason real estate on www.darrellrealestate.com today.