
BEDS2
BATHS1 full
SQUARE FEET1,382
MLS#26038131
STATUSPending
PROPERTY TYPEResidential - Single Family
SCHOOLKenowa Hills
Property Description
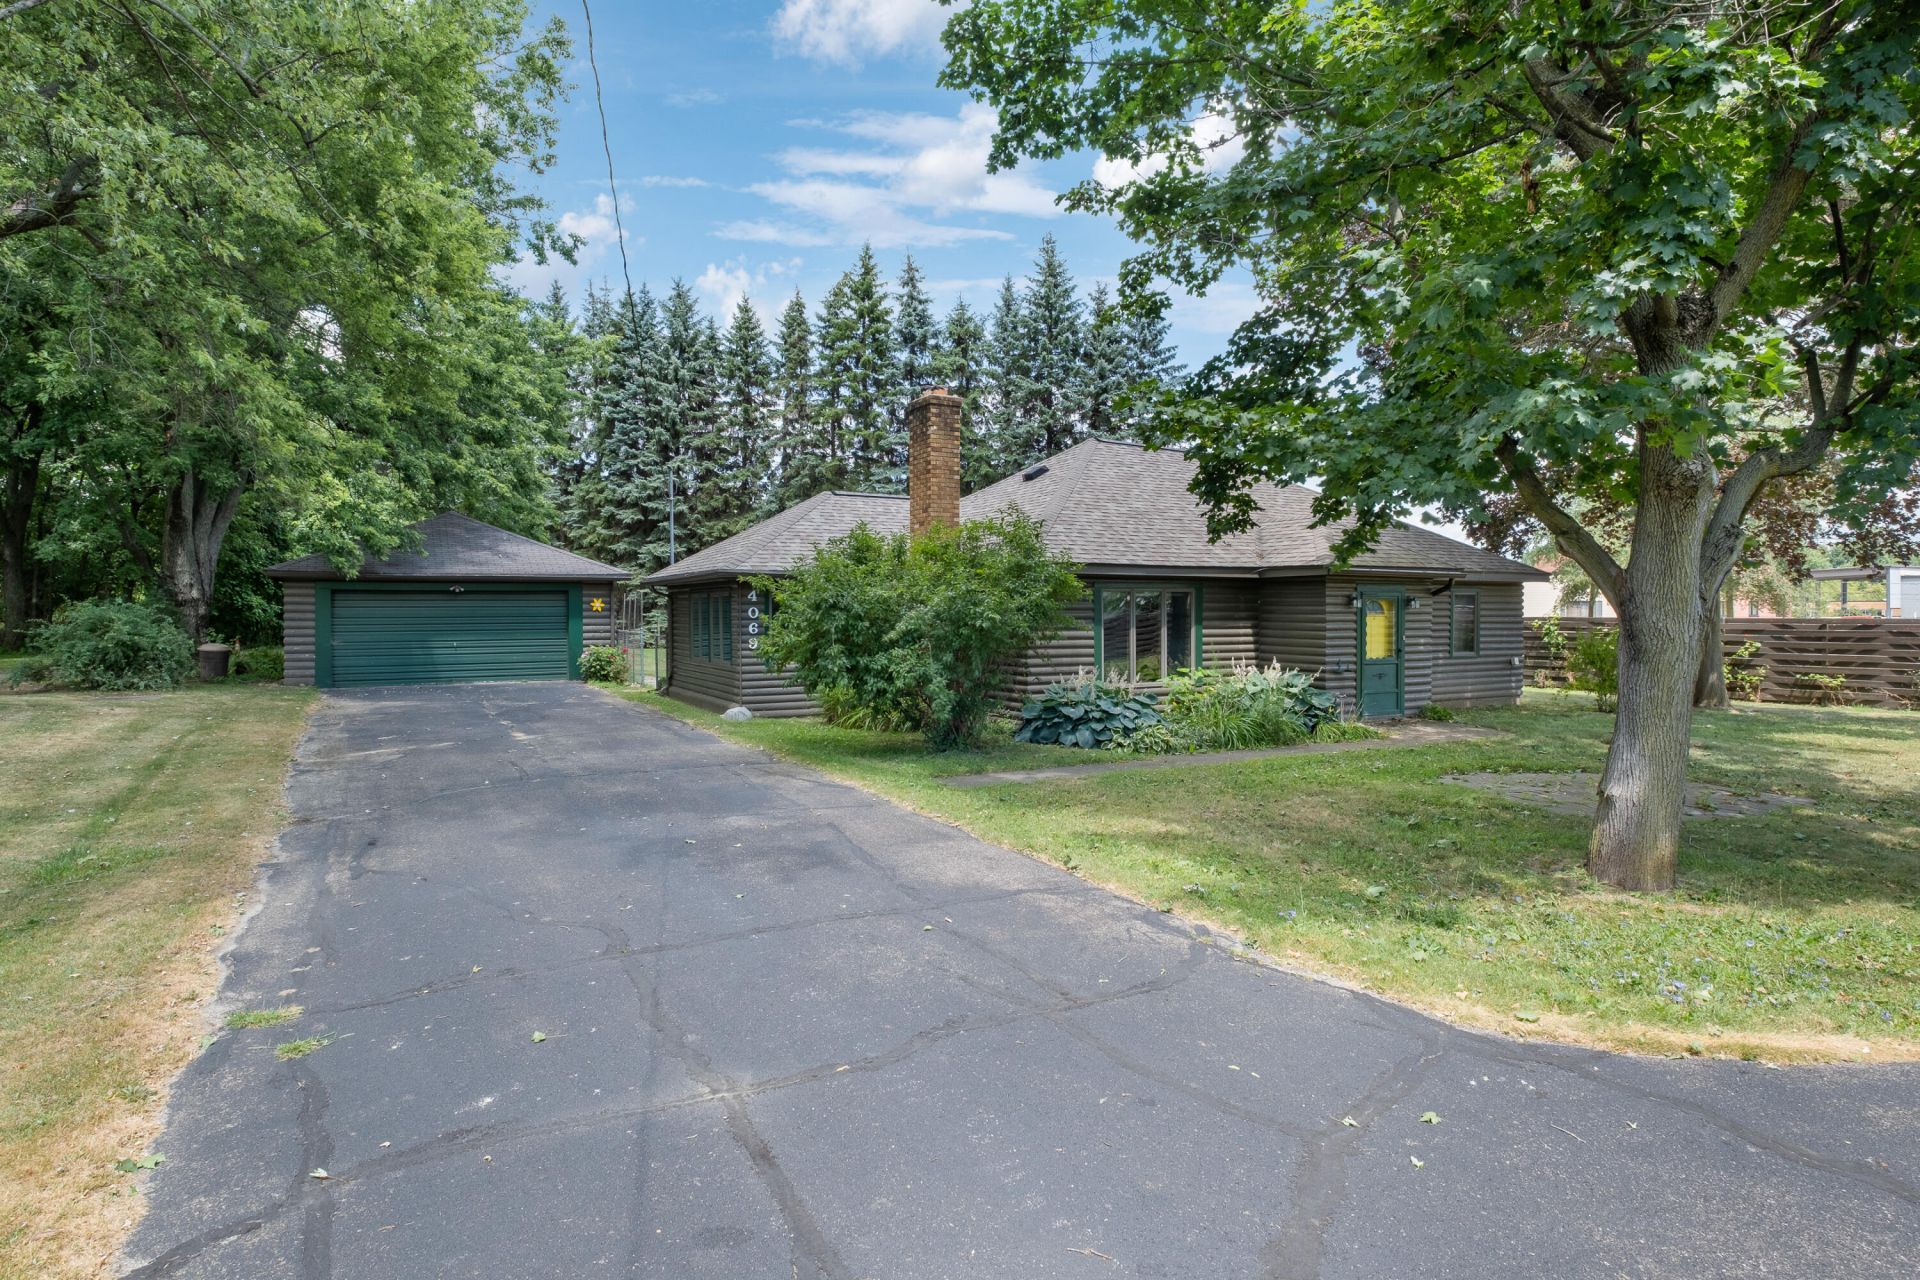
Tucked nicely into an extra large lot, this two bedroom one bath home awaits new owner. Front entrance opens to large living room with fireplace. Andersen Replacement windows. Updated kitchen with extended countertop space for all the baking and canning projects. Instant hot water at the kitchen sink. Two bedrooms one of which is larger and each with double closets. Full bath with shower, heat lamp light, linen closet & large medicine cabinet, and includes a second under the sink electric water heater.Enclosed porch has grill. Two stall garage with concrete pad behind. Walking distance to Walker Road House Restaurant, Barber shop, Library and Walker Community Center. Convenient to schools, downtown GrRapids. *GPS Guiding is not totally accurate and will take you to the north side of Kinney) *Owner has meticulously cared for this home and will not consider doing any repairs. In the event of multiple offers Posting offers presentation at 6pm on Tuesday July 27,2026.
Property Features
Property Type: Residential - Single Family
Basement: Slab
Cooling: Central Air
Fenced: Yes
Fireplaces: 1
Garage: 2
Heating: Baseboard, Forced Air
Home Style: Ranch
Lot Size: 0.59 Acres
Taxes: $1,529
Year Built: 1955
Feature Descriptions
Accessibility: 36 or + Hallway, Accessible Mn Flr Bedroom, Accessible Mn Flr Full Bath, Accessible Entrance
Appliances: Dishwasher, Dryer, Range, Refrigerator, Washer
Days on Site: 4
Exterior: Scrn Porch
Exterior: Wood Siding
Fencing: Fenced Back, Privacy
Fireplace: Wood Burning
Fireplace Y/N: Yes
Flooring: Engineered Hardwood
Interior: Ceiling Fan(s), Garage Door Opener, Eat-in Kitchen, Pantry
Laundry: Laundry Room, Main Level, Sink
Lot: Level
Lot Dimensions: 105x306x156x195
Parcel Number: 41-13-07-477-014
Parking: Garage Faces Front, Garage Door Opener, Detached
Patio/Porch: Enclosed, Patio
Rooms Total: 5
Sewer: Public
Sub Type: Single Family Residence
Utilities: Phone Available, Natural Gas Available, Electricity Available, Phone Connected, Natural Gas Connected, Storm Sewer
Water: Public
Window: Replacement
Local Schools
High School: Kenowa Hills High School
Middle School: Kenowa Hills Middle School
Elementary School: Zinser Elementary School
School District: Kenowa Hills
Listed By / Shown By
Listed By
Agency Name: Coldwell Banker Schmidt Realtors
Agent Name: Mary Jane Schultz
Agency Phone: 616-866-4434

Shown By
Agent Name: Darrell Blausey
Agent Phone: (419) 351-1525
Agency Title: Key Realty
 | The property comes from the Member MLS's of the Michigan Regional Information Center, LLC (MichRIC). Copyright 2026 Michigan Regional Information Center, LLC (MichRIC). All rights reserved. Information deemed reliable, but not guaranteed. Data Last Updated 07/28/2026. |
Estimate Your Payment
Estimated Payment
$ 1,774.74 per month $1,565.68 Principal & Interest $127.42 Property Tax $81.64 Homeowner's Insurance
4069 Richmond Street Nw | MLS# 26038131
This single family home located at 4069 Richmond Street Nw, Grand Rapids, MI 49534 is currently listed for sale with an asking price of $279,900. This property was built in 1955 and has 2 bedrooms and 1 full baths with 1382 sq. ft. Richmond Street Nw is located within the Kenowa Hills school district. Search Grand Rapids real estate on www.darrellrealestate.com today.