
BEDS4
BATHS3 full
SQUARE FEET1,853
MLS#26057236
STATUSActive
PROPERTY TYPEResidential - Single Family
SCHOOLRockford
Property Description
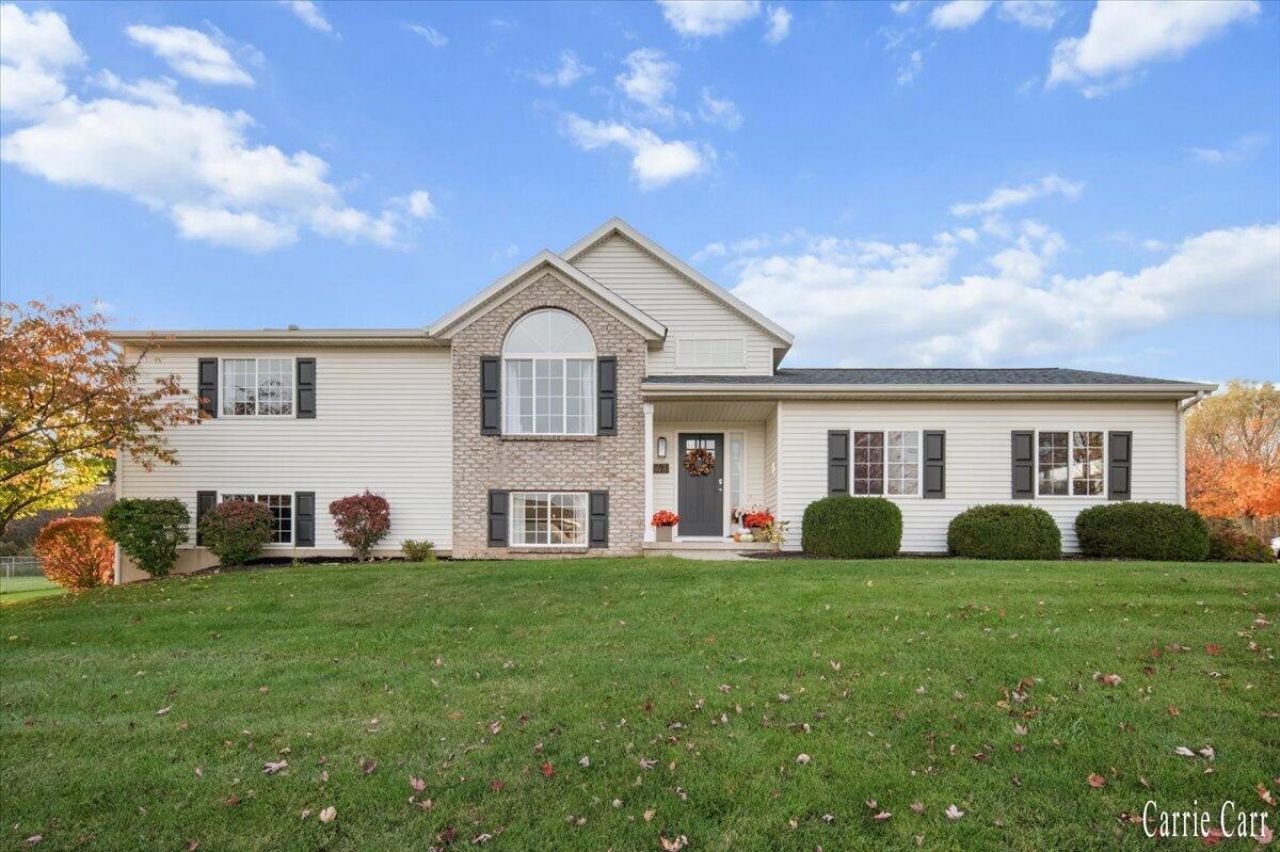
Welcome to this adorably updated 4-bedroom, 3-full-bath home near the heart of Rockford! Youll love the inviting style and beautiful open kitchen featuring stainless steel appliances and quartz countertops. The spacious primary suite and walkout basement offer comfort and flexibility, while the brand-new composite deck creates the perfect space for outdoor entertaining. Enjoy peace of mind with a newer furnace, water heater, A/C and new washer and dryer. The backyard includes a play set and handy storage shed add even more value and convenience. The location is hard to beat, just a short walk or drive to charming downtown Rockford, with its shops, restaurants, and local amenities, plus easy access to major expressways. This delightful home combines style, comfort, and convenience in a fantastic location all move in ready!
Property Features
Property Type: Residential - Single Family
Basement: Walk-Out Access
Cooling: Central Air
Garage: 2 car attached
Heating: Forced Air
Lot Size: 0.39 Acres
Taxes: $4,759
Year Built: 2000
Feature Descriptions
Appliances: Dishwasher, Disposal, Dryer, Microwave, Range, Refrigerator, Washer, Water Softener Rented
Exterior: Vinyl Siding
Exterior: Play Equipment
Interior: Garage Door Opener, Center Island, Pantry
Laundry: Lower Level
Lot: Corner Lot, Sidewalk
Lot Dimensions: 136x131x139x117
Parcel Number: 41-06-35-483-001
Parking: Attached
Road Surface: Paved
Rooms Total: 7
Sewer: Public
Structures: Shed(s)
Sub Type: Single Family Residence
Utilities: Natural Gas Connected
Water: Public
Local Schools
High School: Rockford High School
Middle School: North Rockford Middle School
Elementary School: Valley View Elementary School
School District: Rockford
Listed By / Shown By
Listed By
Agency Name: Carr Homes LLC
Agent Name: Carrie L Carr
Agency Phone: 616-204-2171

Shown By
Agent Name: Darrell Blausey
Agent Phone: (419) 351-1525
Agency Title: Key Realty
 | The property comes from the Member MLS's of the Michigan Regional Information Center, LLC (MichRIC). Copyright 2026 Michigan Regional Information Center, LLC (MichRIC). All rights reserved. Information deemed reliable, but not guaranteed. Data Last Updated 10/29/2026. |
Estimate Your Payment
Estimated Payment
$ 2,686.00 per month $2,175.96 Principal & Interest $396.58 Property Tax $113.46 Homeowner's Insurance
41 Highlander Drive | MLS# 26057236
This single family home located at 41 Highlander Drive, Rockford, MI 49341 is currently listed for sale with an asking price of $389,000. This property was built in 2000 and has 4 bedrooms and 3 full baths with 1853 sq. ft. Highlander Drive is located within the Rockford school district. Search Rockford real estate on www.darrellrealestate.com today.