
BEDS2
BATHS1 full
SQUARE FEET1,248
MLS#1884743
STATUSPending
PROPERTY TYPEResidential - Single Family
SCHOOLCincinnati
Property Description
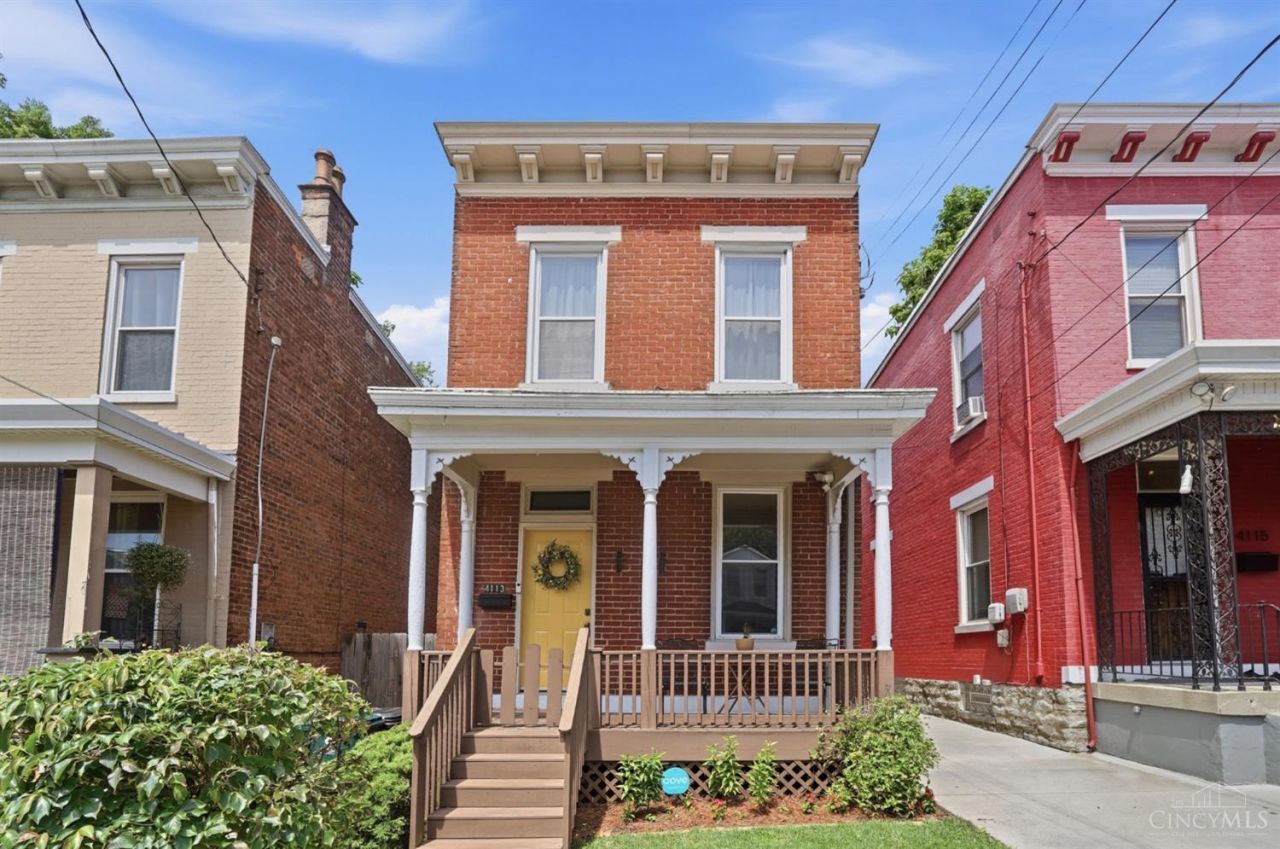
Blending historic charm and modern updates, this Northside home is conveniently located with easy access to interstates and neighborhood amenities. 2 bed, 1 bath with main floor family room that can be used as a third bedroom, office, or kept as additional living space. Private, fenced in backyard beautifully landscaped with patio and gated walkway to the street. HVAC replaced in 2023.
Property Features
Property Type: Residential - Single Family
Basement: Yes
Basement: Full
Cooling: Central Air
Fireplaces: 2
Heating: Forced Air, Gas
Home Style: Victorian
Lot Size: 0.06 Acres
Roof Type: Shingle, Membrane
Stories: 2.0
Taxes: $4,312
Year Built: 1905
Amenities
Patio
Porch
Feature Descriptions
Access: City Street
Appliances: Dishwasher, Microwave, Oven/Range, Refrigerator
Days on Site: 31
Exterior: Brick
Family Room: Walkout, Wall-to-Wall Carpet
Fencing: Privacy, Wood
Fireplace Features: Inoperable
Foundation: Stone
Garage/Carport: None
Gas: Natural
Kitchen: Eat-In, Wood Cabinets, Laminate Floor
Lot Dimensions: 25 x 100
Miscellaneous: Ceiling Fan
Parcel #: 195-0028-0274-00
Parking: On Street
Primary Bathroom: Tile Floor, Tub w/Shower
Primary Bedroom: Wall-to-Wall Carpet, Fireplace
Rooms Total: 5
Sewer: Public Sewer
SQFT Basement: 512
Tax Abatement: No
Water: Public
Water Heater: Gas
Window Features: Double Hung
Room Sizes
Primary Bedroom: 15 X 14 Level - 2
Bedroom 2: 12 X 10 Level - 2
Family Room: 15 X 13 Level - 1
Living Room: 15 X 14 Level - 1
Local Schools
School District: Cincinnati
Listed By / Shown By
Listed By
Agency Name: Keller Williams Advisors
Agent Name: Alicia Stoughton
Agency Phone: 513-766-9200

Shown By
Agent Name: Darrell Blausey
Agent Phone: (419) 351-1525
Agency Title: Key Realty

Estimate Your Payment
Estimated Payment
$ 1,707.09 per month $1,280.96 Principal & Interest $359.33 Property Tax $66.79 Homeowner's Insurance
4113 Kirby Avenue | MLS# 1884743
This single family home located at 4113 Kirby Avenue, Cincinnati, OH 45223 is currently listed for sale with an asking price of $229,000. This property was built in 1905 and has 2 bedrooms and 1 full baths with 1248 sq. ft. Kirby Avenue is located within the Cincinnati school district. Search Cincinnati real estate on www.darrellrealestate.com today.