
BEDS2
BATHS1 full
SQUARE FEET1,131
MLS#1886747
STATUSPending
PROPERTY TYPEResidential - Single Family
SUBDIVISIONT Kirby Sub
SCHOOLCincinnati
Property Description
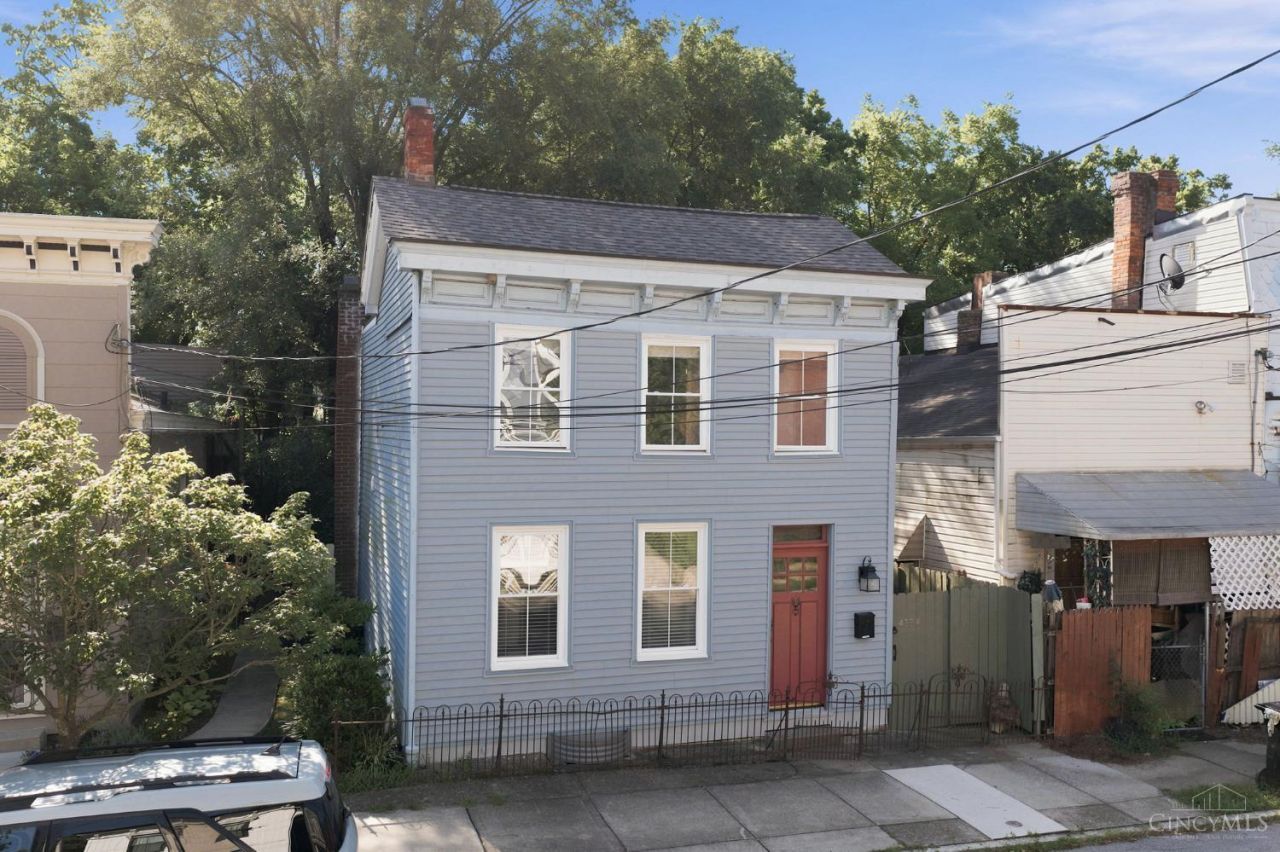
Move right into this tastefully updated Northside home, ideally located near the neighborhood's eclectic Hamilton Avenue business district, local dining, coffee shops, live music, shopping and Hoffner Park. Warm wood floors throughout were refinished with Waterlox. Major improvements include replaced interior wiring; updated kitchen, bath and laundry plumbing; a custom HVAC system with new ductwork; blown-in attic and wall insulation; six replacement windows; and a fully re-sheeted roof with dimensional shingles by Malloy Roofing. The refreshed kitchen offers painted cabinetry, laminate counters, a deep sink and included stainless appliances, approximately five years old. The gutted bath was rebuilt over a leveled floor. Six-year-old HVAC plus included washer and dryer make this truly move-in ready. Downtown Cincinnati, the University of Cincinnati, Cincinnati State and Xavier University are all within easy reach.
Property Features
Property Type: Residential - Single Family
Basement: Full
Basement: Yes
Cooling: Central Air
Fireplaces: 1
Heating: Forced Air, Gas
Home Style: Italianate, Traditional
Lot Size: 0.07 Acres
Roof Type: Shingle
Stories: 2.0
Taxes: $1,526
Year Built: 1904
Amenities
Multi Panel Doors
Covered Deck/Patio
Feature Descriptions
Access: City Street
Appliances: Dryer, Gas Cooktop, Oven/Range, Refrigerator, Washer
Basement Fatures: Concrete Floor, Unfinished
Buildings: Shed
Days on Site: 11
Exterior: Vinyl Siding, Other
Fencing: Metal, Privacy, Wood
Fireplace Features: Ceramic, Inoperable
Foundation: Stone
Garage/Carport: None
Gas: Natural
Kitchen: Pantry, Eat-In, Walkout, Window Treatment, Wood Cabinets, Wood Floor
Lot Dimensions: 30 x 100
Miscellaneous: 220 Volt, Smoke Alarm
Parcel #: 1950028025600
Parking: On Street
Primary Bathroom: Shower, Tile Floor
Primary Bedroom: Walk-in Closet, Wood Floor
Rooms Total: 4
Sewer: Public Sewer
SQFT Basement: 624
Tax Abatement: No
Water: Public
Water Heater: Gas
Window Features: Double Hung, Vinyl, Wood, Insulated
Room Sizes
Primary Bedroom: 16 X 12 Level - 2
Bedroom 2: 16 X 7 Level - 2
Entry: 9 X 6 Level - 1
Living Room: 14 X 14 Level - 1
Laundry Room: 4 X 5 Level - 1
Local Schools
School District: Cincinnati
Listed By / Shown By
Listed By
Agency Name: RE/MAX Preferred Group
Agent Name: Jon Bowling
Agency Phone: 513-229-7774

Shown By
Agent Name: Darrell Blausey
Agent Phone: (419) 351-1525
Agency Title: Key Realty

Estimate Your Payment
Estimated Payment
$ 1,362.51 per month $1,174.12 Principal & Interest $127.17 Property Tax $61.22 Homeowner's Insurance
4134 Lakeman Street | MLS# 1886747
This single family home located at 4134 Lakeman Street, Cincinnati, OH 45223 is currently listed for sale with an asking price of $209,900. This property was built in 1904 and has 2 bedrooms and 1 full baths with 1131 sq. ft. Lakeman Street is located in the T Kirby Sub subdivision within the Cincinnati school district. Search T Kirby Sub real estate on www.darrellrealestate.com today.