
BEDS4
BATHS3 full
SQUARE FEET2,301
MLS#1897872
STATUSActive
PROPERTY TYPEResidential - Single Family
SCHOOLHamilton
Property Description
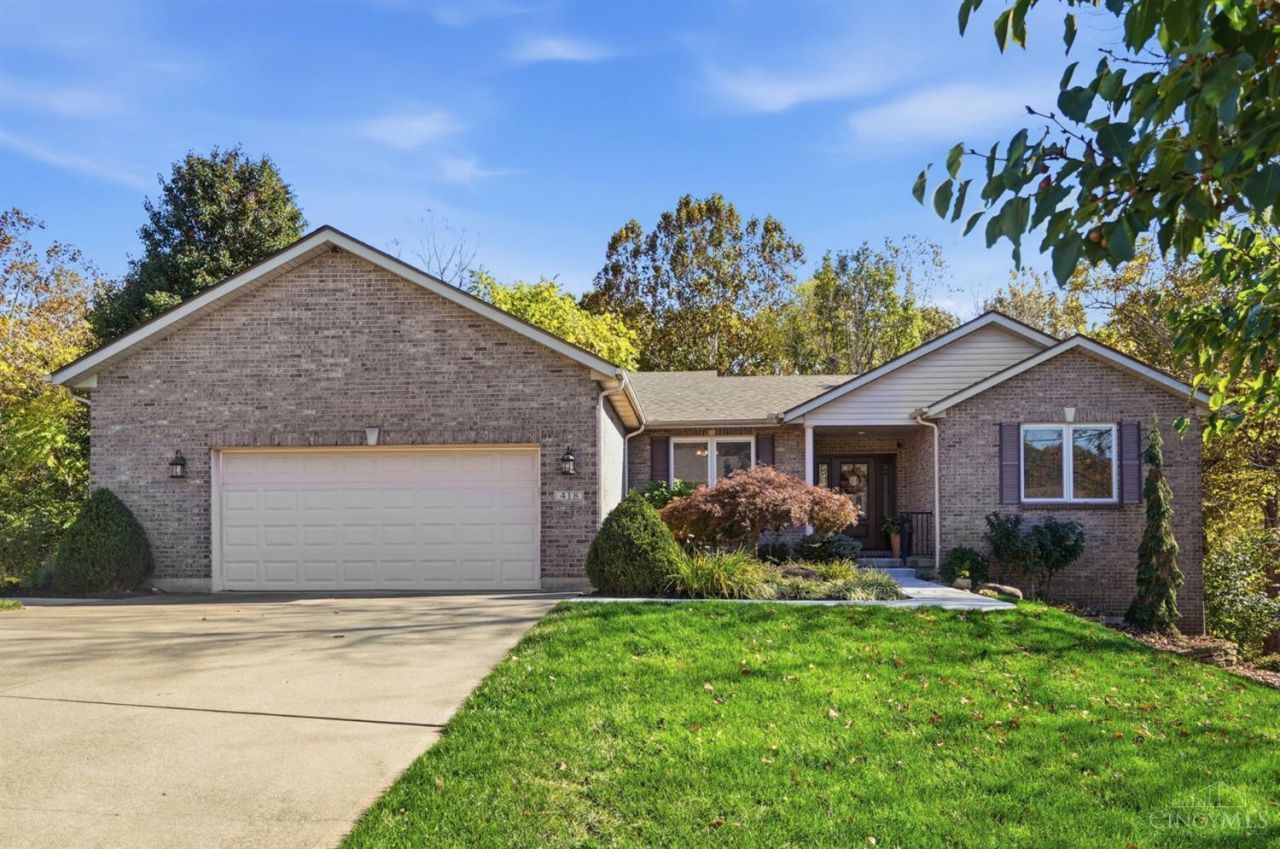
Welcome home to a place designed for both everyday living and the moments that bring everyone together. This beautifully updated 4-bedroom, 3-bath ranch offers approximately 3,600 sq. ft. of finished living space, with warm, inviting rooms and a thoughtful layout that feels comfortable from the moment you walk in. The finished lower level creates an incredible second living spaceperfect for an in-law suite, guests, movie nights, or simply room to spread out. Step outside to the back deck and enjoy the peaceful, tree-lined setting that gives the backyard a private, tucked-away feel. Whether you're gathering around the kitchen, relaxing downstairs, or unwinding outdoors at the end of the day, this home offers the space, flexibility, and setting to make life feel a little easierand a lot more enjoyable.
Property Features
Property Type: Residential - Single Family
Basement: Yes
Basement: Full
Cooling: SEER Rated 13-15,Central Air, ENERGY STAR
Garage: 2
Heating: Forced Air, Gas, Gas Furn EF Rtd 95%+
Home Style: Ranch
Lot Size: 0.53 Acres
Roof Type: Shingle
Stories: 1.0
Taxes: $5,024
Year Built: 2006
Amenities
9Ft + Ceiling
Feature Descriptions
Access: City Street
Appliances: Microwave, Oven/Range, Dishwasher, Refrigerator, Garbage Disposal
Basement Fatures: Laminate Floor, Storage Room, Finished - Partial, Walkout
Exterior: Brick, Vinyl Siding
Family Room: Built-ins/Bookcases, Open Concept, Wood Floor
Foundation: Poured
Garage/Carport: Oversized, Front, Garage Attached
Gas: Natural
Kitchen: Marble/Granite/Slate, Counter Bar, Eat-In, Walkout, Wood Cabinets, Wood Floor
Lot Dimensions: 112x181
Mechanical Systems: Garage Door Opener
Parcel #: P6411-149-000-081
Parking: Driveway
Primary Bathroom: Shower, Tile Floor, Tub
Primary Bedroom: Bath Adjoins, Walk-in Closet
Rooms Total: 12
Sewer: Public Sewer
Special View Info: Woods
Tax Abatement: No
Trees: Wooded-Partial
Water: Public
Water Heater: Gas
Window Features: Double Hung, Double Pane, Vinyl
Room Sizes
Primary Bedroom: 25 X 14 Level - 1
Bedroom 2: 12 X 13 Level - 1
Bedroom 3: 12 X 13 Level - 1
Bedroom 4: 15 X 16 Level - Lower
Dining Room: 14 X 11 Level - 1
Entry: 7 X 7 Level - 1
Family Room: 20 X 22 Level - 1
Living Room: 12 X 13 Level - 1
Laundry Room: 7 X 6 Level - 1
Recreation Room: 42 X 24 Level - Lower
Local Schools
School District: Hamilton
Listed By / Shown By
Listed By
Agency Name: Keller Williams Advisors
Agent Name: Amanda Hrenko
Agency Phone: 513-874-3300

Shown By
Agent Name: Darrell Blausey
Agent Phone: (419) 351-1525
Agency Title: Key Realty

Estimate Your Payment
Estimated Payment
$ 3,184.21 per month $2,628.49 Principal & Interest $418.67 Property Tax $137.05 Homeowner's Insurance
418 Hamilton View Drive | MLS# 1897872
This single family home located at 418 Hamilton View Drive, Hamilton, OH 45013 is currently listed for sale with an asking price of $469,900. This property was built in 2006 and has 4 bedrooms and 3 full baths with 2301 sq. ft. Hamilton View Drive is located within the Hamilton school district. Search Hamilton real estate on www.darrellrealestate.com today.