
BEDS5
BATHS3 full 1 partial
SQUARE FEET3,330
MLS#26057419
STATUSActive
PROPERTY TYPEResidential - Single Family
SUBDIVISIONRolling Meadows
SCHOOLGull Lake
Property Description
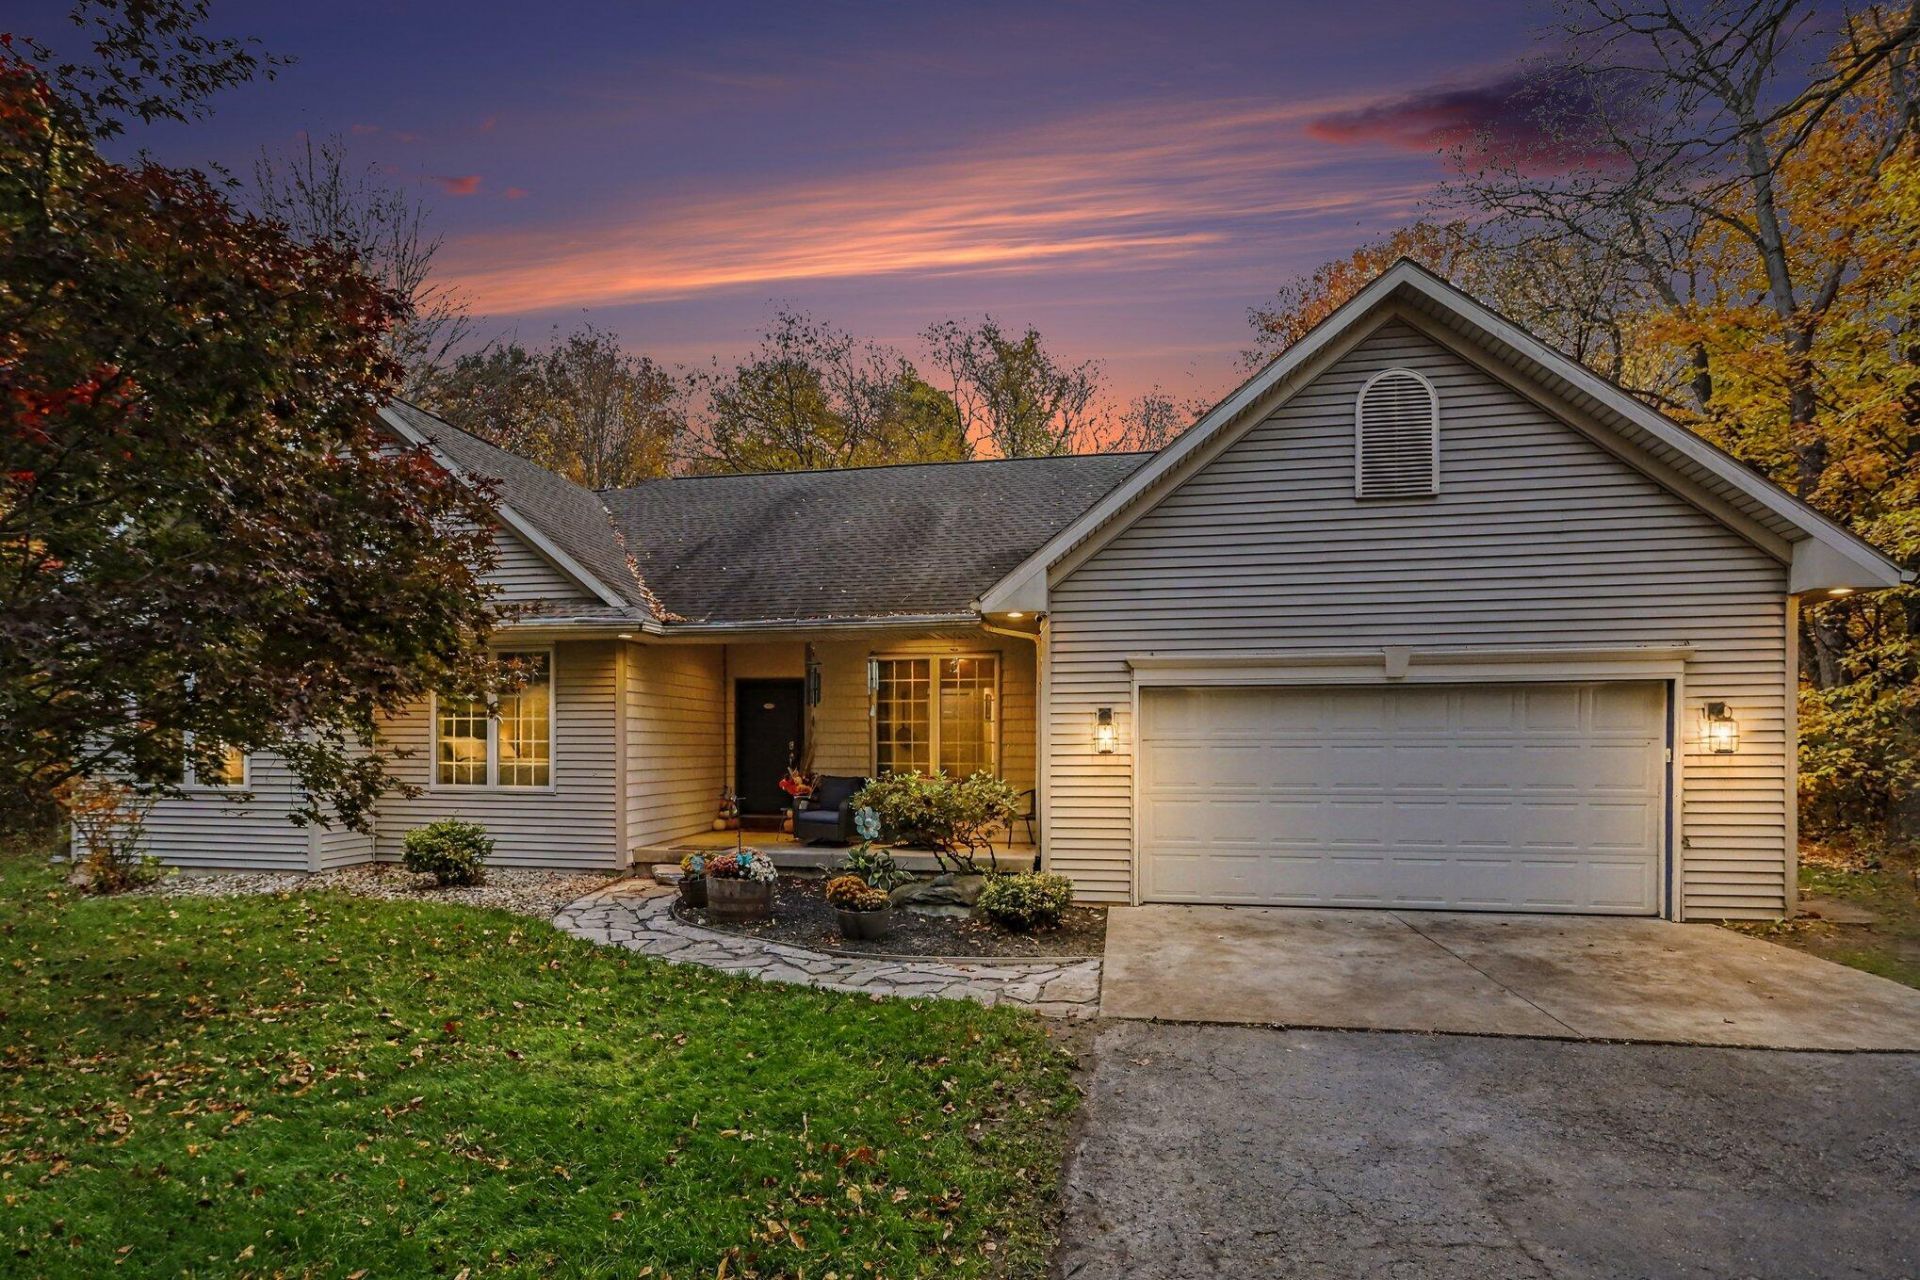
GULL LAKE SCHOOLS?A peaceful wooded retreat in the popular Rolling Meadows neighborhood! Situated on 1.24 wooded acres, this quality-built ranch walkout offers 5 bedrooms, 3 full baths, and approximately 3,330 finished sq ft. The spacious main floor features 3 bedrooms and 2 full baths, updated flooring and kitchen appliances, large Kitchen w island, custom built-ins, and an open layout enhanced by vaulted ceilings, fireplace, and abundant natural light. A beautiful four-season porch to enjoy the woodland views. The primary suite includes a shower with dual showerheads and body sprays, while a ceiling-speaker system brings music throughout much of the main level. An inviting open stairway leads to the finished walkout lower level, offering 2 additional bedrooms, a full bath, and generous living space. Large windows and high ceilings make this level a bright, comfortable extension of the home. Outside, enjoy two decks, a covered front porch, 2 car garage with exceptional privacy
Property Features
Property Type: Residential - Single Family
Basement: Full, Walk-Out Access
Cooling: Central Air
Fireplaces: 1
Garage: 2 car attached
Heating: Forced Air
Home Style: Ranch
Lot Size: 1.24 Acres
Roof Type: Composition, Shingle
Stories: 1.0
Taxes: $9,723
Year Built: 2001
Feature Descriptions
Appliances: Dishwasher, Dryer, Microwave, Oven, Range, Refrigerator, Washer, Water Softener Owned
Exterior: Vinyl Siding
Exterior: Scrn Porch
Fireplace: Gas Log, Living Room
Fireplace Y/N: Yes
Flooring: Carpet, Ceramic Tile, Laminate, Tile, Vinyl, Wood
Interior: Ceiling Fan(s), Garage Door Opener, Center Island, Eat-in Kitchen, Pantry
Laundry: In Hall, Laundry Room, Main Level, Washer Hookup
Lot: Wooded
Lot Dimensions: 225x185
Parcel Number: 07-02-240-070
Parking: Attached
Patio/Porch: Covered, Deck, Porch(es)
Road Surface: Paved
Rooms Total: 11
Sewer: Septic Tank
Sub Type: Single Family Residence
Utilities: Phone Available, Natural Gas Available, Electricity Available, Natural Gas Connected, Cable Connected
Water: Well
Window: Storms, Screens, Window Treatments
Wooded: Yes
Local Schools
High School: Gull Lake High School
Middle School: Thomas M Ryan Intermediate School
Elementary School: Richland Elementary School
School District: Gull Lake
Listed By / Shown By
Listed By
Agency Name: Berkshire Hathaway HomeServices MI
Agent Name: Bill Sikkema
Agency Phone: 269-629-7653

Shown By
Agent Name: Darrell Blausey
Agent Phone: (419) 351-1525
Agency Title: Key Realty
 | The property comes from the Member MLS's of the Michigan Regional Information Center, LLC (MichRIC). Copyright 2026 Michigan Regional Information Center, LLC (MichRIC). All rights reserved. Information deemed reliable, but not guaranteed. Data Last Updated 10/30/2026. |
Estimate Your Payment
Estimated Payment
$ 3,923.62 per month $2,959.08 Principal & Interest $810.25 Property Tax $154.29 Homeowner's Insurance
4189 Lavender Circle | MLS# 26057419
This single family home located at 4189 Lavender Circle, Galesburg, MI 49053 is currently listed for sale with an asking price of $529,000. This property was built in 2001 and has 5 bedrooms and 3 full and 1 partial baths with 3330 sq. ft. Lavender Circle is located in the Rolling Meadows subdivision within the Gull Lake school district. Search Rolling Meadows real estate on www.darrellrealestate.com today.