
BEDS3
BATHS1 full
SQUARE FEET1,091
MLS#50216268
STATUSActive
PROPERTY TYPEResidential - Single Family
SUBDIVISIONKirby-Sorge-Felske Co Sibley Park Sub
SCHOOLRiverview School District
Property Description
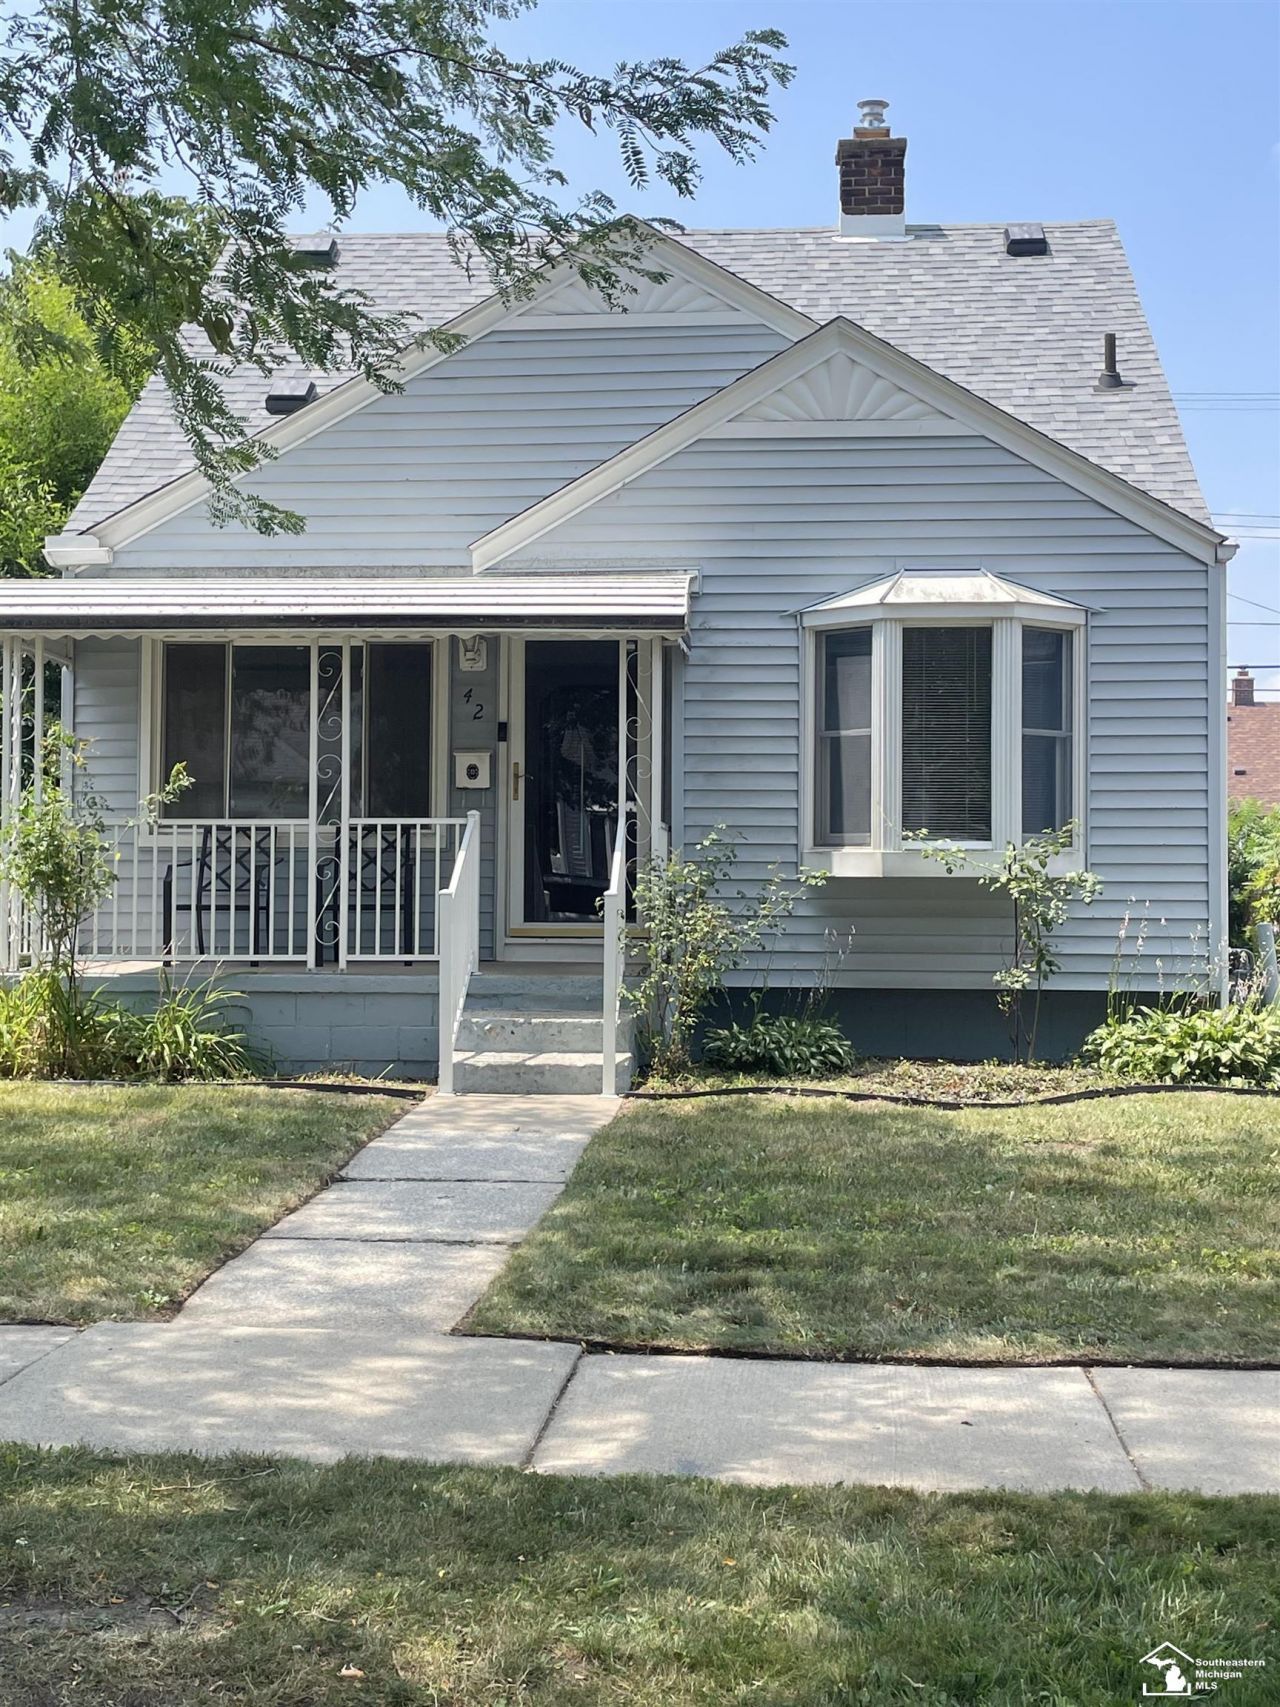
3 Bedroom, 1 Bathroom bungalow with a 2 car detached garage located in a family friendly neighborhood in the very desirable Riverview School District. Home has a large fenced in back yard perfect for entertaining and pets. There has been many major updates done on the home in past 5 years. Updates include, Furnace, AC, Hot Water Heater, Roof, flooring, Plumbing, and new appliances. Dont miss out! Schedule your showing today!!
Property Features
Property Type: Residential - Single Family
Basement: Yes
Basement: Unfinished
Cooling: Ceiling Fan(s), Central A/C
Fenced: Yes
Fuel Type: Natural Gas
Garage: 2
Heating: Forced Air
Home Style: Bungalow
Lot Size: 0.10 Acres
Stories: 2.0
Taxes: $2,557
Year Built: 1951
Feature Descriptions
Additional Structures: Garage(s)
Appliances: Dryer, Range/Oven, Refrigerator, Washer
Days on Site: 1
Exterior: Vinyl Siding
Exterior: Fenced Yard, Porch
Parking Notes: Paved Driveway
Sewer: Public Sanitary
Summer Tax: 1906
Water: Public Water
Winter Tax: 676
Room Sizes
Bedroom 1: 9 X 9 Level Entry
Bedroom 2: 10 X 11 Level Entry
Bedroom 3: 15 X 9 Level Entry
Family Room: 13 X 12 Level Entry
Kitchen: 16 X 10 Level Entry
Living Room: 13 X 12 Level Entry
Local Schools
School District: Riverview School District
Listed By / Shown By
Listed By
Agency Name: Synergy Realty Group
Agency Phone: 734-289-7355
Shown By
Agent Name: Darrell Blausey
Agent Phone: (419) 351-1525
Agency Title: Key Realty

Estimate Your Payment
Estimated Payment
$ 1,360.73 per month $1,090.77 Principal & Interest $213.08 Property Tax $56.88 Homeowner's Insurance
42 Cleveland Street | MLS# 50216268
This single family home located at 42 Cleveland Street, Trenton, MI 48183 is currently listed for sale with an asking price of $195,000. This property was built in 1951 and has 3 bedrooms and 1 full baths with 1091 sq. ft. Cleveland Street is located in the Kirby-Sorge-Felske Co Sibley Park Sub subdivision within the Riverview School District school district. Search Kirby-Sorge-Felske Co Sibley Park Sub real estate on www.darrellrealestate.com today.