
BEDS4
BATHS2 full
SQUARE FEET1,804
MLS#226037239
STATUSActive
PROPERTY TYPEResidential - Single Family
SCHOOLMADISON PLAINS LOCAL
Property Description
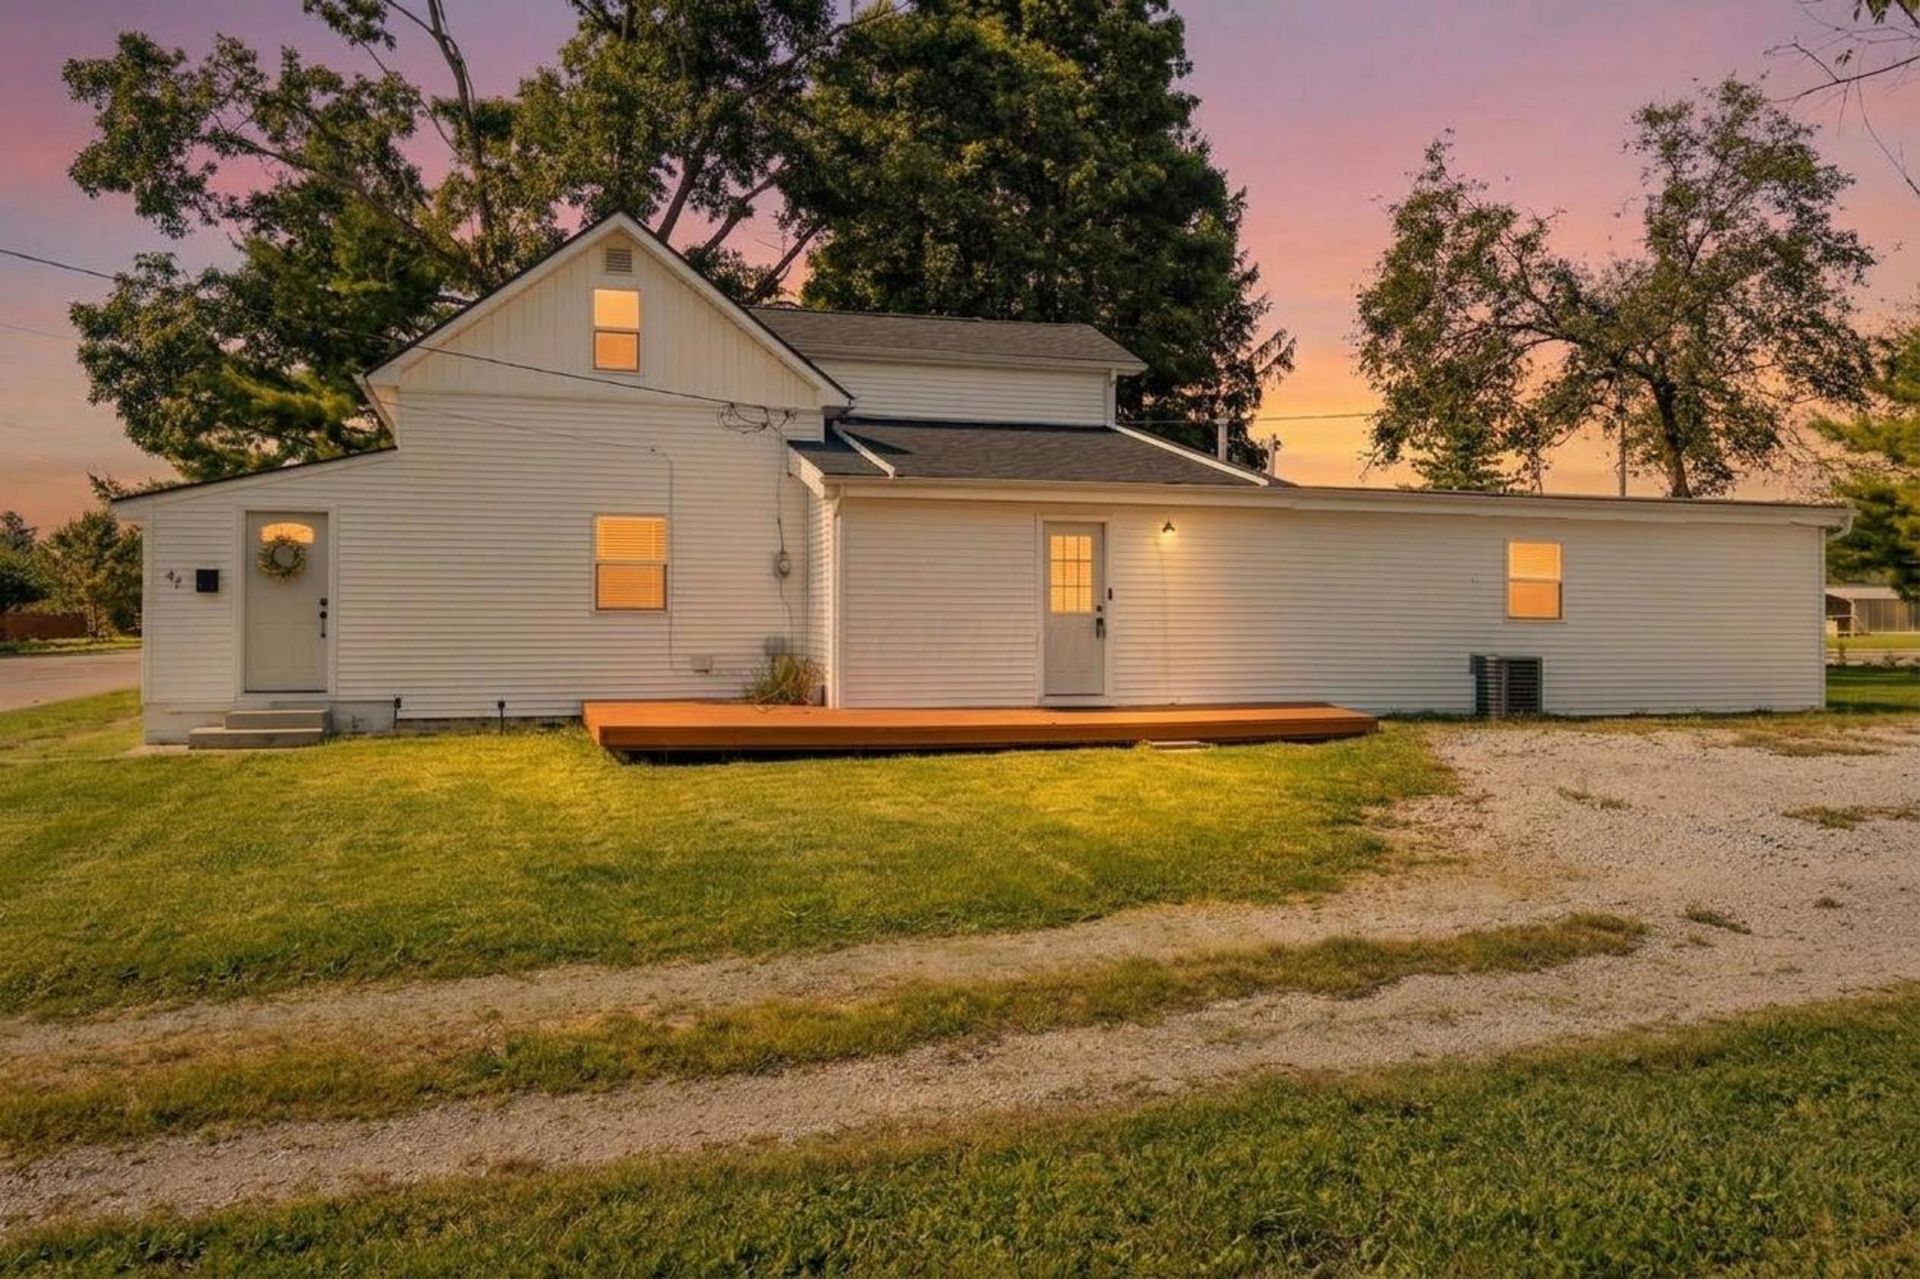
Welcome to 42 Jefferson Street, where classic character meets extensive modern updates in the heart of Mount Sterling. This spacious 4-bedroom, 2-bath home offers 1,804 square feet of living space, plus two additional flex rooms that provide plenty of options for a home office, playroom, hobby space, den, or additional storage.Much of the major work has already been done. The home features newer HVAC system, updated windows and plumbing, a water heater replaced in 2023, and roof sections replaced with the remaining portion completed in 2025. The primary bathroom underwent a full remodel, while additional flooring upgrades were completed in 2026.Inside, you'll find a functional layout with generous living space, four bedrooms, two full bathrooms, and the added versatility of two flex rooms. Recent flooring and paint updates provide a refreshed feel.Outside, the 0.20-acre lot includes a detached two-car garage with both the entry door and overhead garage door replaced in 2025, providing excellent parking, storage, and workspace. A deck, and patio offer additional spaces to enjoy the property outdoors.With many of the home's major systems and components updated within the past several years, This home offers the character and space of an established home with significant improvements already completed.
Property Features
Property Type: Residential - Single Family
Basement: Crawl Space
Cooling: Central Air, Window Unit(s)
Garage: 2
Heating: Forced Air
Home Style: Cape Cod
Lot Size: 0.20 Acres
Taxes: $2,196
Year Built: 1930
Feature Descriptions
Days on Site: 28
Exterior: Block, Vinyl Siding
Flooring: Laminate, Carpet
Parcel #: 18-00195.000
Parking: Detached Garage
Local Schools
School District: MADISON PLAINS LOCAL
Listed By / Shown By
Listed By
Agency Name: Berkshire Hathaway HS Pro Rlty
Agent Name: Taren Davis
Agency Phone: 614-499-5406

Shown By
Agent Name: Darrell Blausey
Agent Phone: (419) 351-1525
Agency Title: Key Realty

Estimate Your Payment
Estimated Payment
$ 1,889.17 per month $1,621.62 Principal & Interest $183.00 Property Tax $84.55 Homeowner's Insurance
42 Jefferson Street | MLS# 226037239
This single family home located at 42 Jefferson Street, Mount Sterling, OH 43143 is currently listed for sale with an asking price of $289,900. This property was built in 1930 and has 4 bedrooms and 2 full baths with 1804 sq. ft. Jefferson Street is located within the MADISON PLAINS LOCAL school district. Search Mount Sterling real estate on www.darrellrealestate.com today.