
BEDS3
BATHS1 full 1 partial
SQUARE FEET2,052
MLS#1898423
STATUSComing Soon
PROPERTY TYPEResidential - Single Family
SCHOOLMason
Property Description
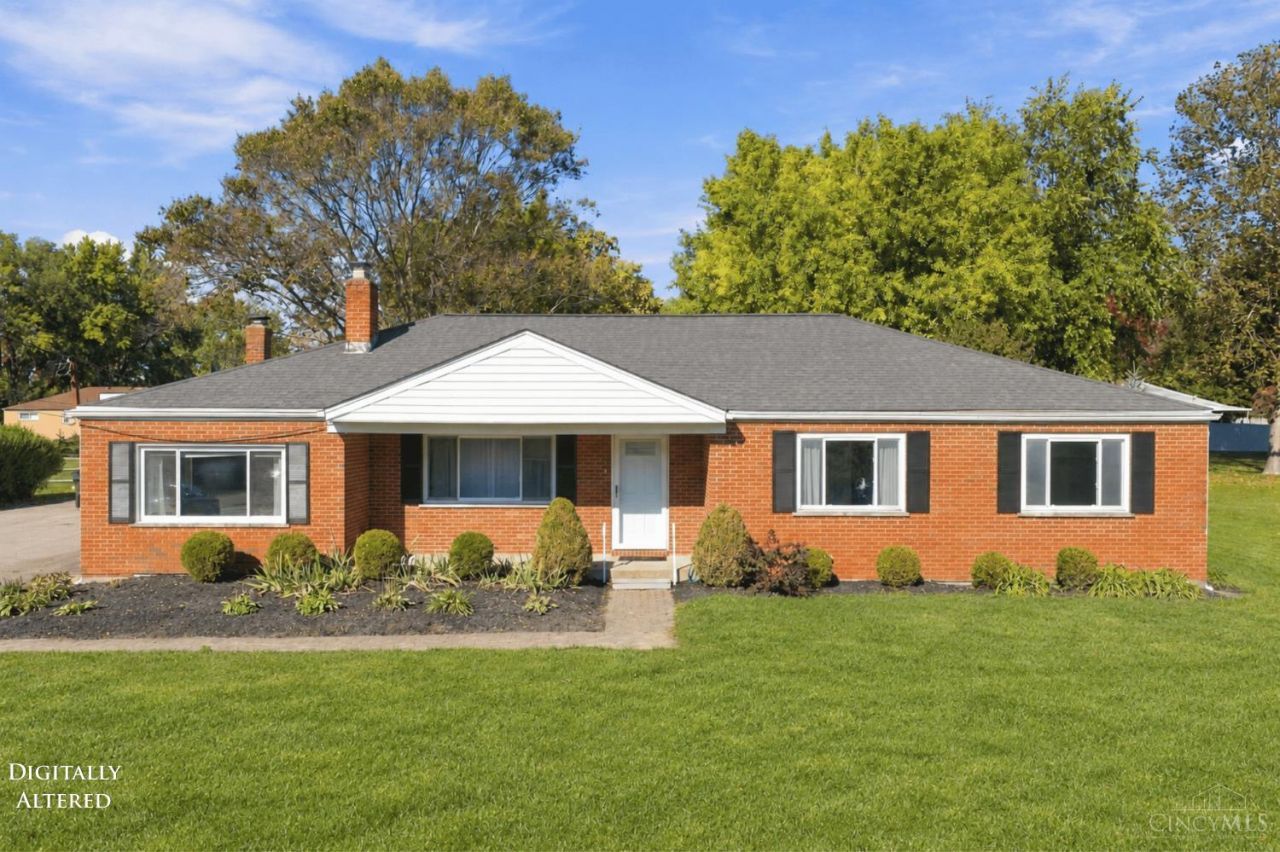
Easy living with a little extra of everything! Offering over 2,000 sq ft on a half-acre lot, this spacious Mason brick ranch delivers the comfort of one-floor living with room to spread out. Enjoy 3 generously sized bedrooms, formal living & dining rooms, a bonus rec room & a four-season sunroom that brings the outdoors in all year long. Step outside to a large, level backyard with plenty of room to entertain, garden, play or simply enjoy the open space. A back patio, 2-car garage & 2 storage sheds offer even more flexibility! Recent improvements include a newer tankless water heater, added insulation & a new whole-home surge protector. Conveniently located just 10 minutes from Kings Island and close to shopping, dining & major highways, this home offers a practical layout, generous outdoor space & a fantastic Mason location!
Property Features
Property Type: Residential - Single Family
Basement: Crawl
Cooling: Central Air
Fireplaces: 1
Garage: 2
Heating: Forced Air, Gas
Home Style: Ranch
Lot Size: 0.51 Acres
Roof Type: Shingle
Stories: 1.0
Taxes: $3,842
Year Built: 1955
Feature Descriptions
Access: City Street
Appliances: Microwave, Oven/Range, Dishwasher, Refrigerator, Dryer, Washer
Days on Site: 1
Exterior: Brick
Family Room: Fireplace, Wall-to-Wall Carpet, Window Treatment
Fireplace Features: Wood
Flex Rooms: 4 Season Room
Foundation: Poured
Garage/Carport: Garage Attached
Gas: Natural
Kitchen: Pantry, Wood Cabinets, Wood Floor
Lot Dimensions: 220x100
Mechanical Systems: Sump Pump
Parcel #: 1624302022
Parking: Driveway
Primary Bathroom: Shower, Tile Floor
Primary Bedroom: Wall-to-Wall Carpet, Window Treatments
Rooms Total: 10
Sewer: Public Sewer
Showing Start Date: 2026-11-05
Tax Abatement: No
Water: Public
Water Heater: Gas
Window Features: Double Pane, Vinyl
Room Sizes
Primary Bedroom: 12 X 12 Level - 1
Bedroom 2: 12 X 13 Level - 1
Bedroom 3: 11 X 13 Level - 1
Dining Room: 11 X 13 Level - 1
Family Room: 11 X 20 Level - 1
Living Room: 19 X 12 Level - 1
Laundry Room: 7 X 10 Level - 1
Recreation Room: 15 X 20 Level - 1
Local Schools
School District: Mason
Listed By / Shown By
Listed By
Agency Name: Coldwell Banker Realty
Agent Name: Laura Faz
Agency Phone: 513-321-9944

Shown By
Agent Name: Darrell Blausey
Agent Phone: (419) 351-1525
Agency Title: Key Realty

Estimate Your Payment
Estimated Payment
$ 2,438.32 per month $2,013.18 Principal & Interest $320.17 Property Tax $104.97 Homeowner's Insurance
422 Kings Mills Road | MLS# 1898423
This single family home located at 422 Kings Mills Road, Mason, OH 45040 is currently listed for sale with an asking price of $359,900. This property was built in 1955 and has 3 bedrooms and 1 full and 1 partial baths with 2052 sq. ft. Kings Mills Road is located within the Mason school district. Search Mason real estate on www.darrellrealestate.com today.