
BEDS3
BATHS2 full
SQUARE FEET1,831
MLS#1888057
STATUSPending
PROPERTY TYPEResidential - Single Family
SCHOOLSt Bernard Elmwood P
Property Description
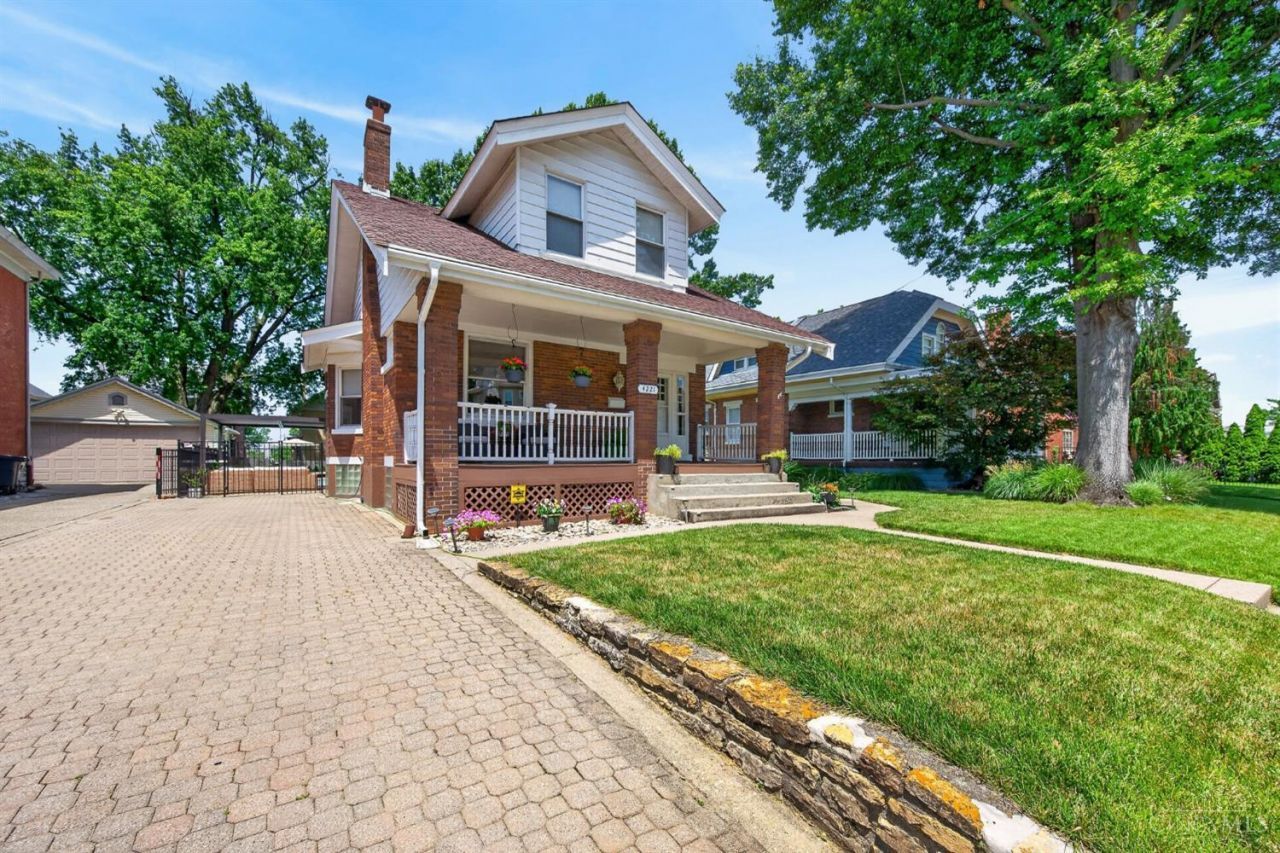
Sold Before Sent. Stunning 3 Bed 2 Full Bath Home On Quiet Street In St Bernard w/ Oasis Back Yard Featuring Newly Installed In-Ground Pool, Outdoor Kitchen, Covered Pergolas/Entertaining & Much More. Updated Granite Kitchen & Bathrooms, Finished Lower Level & Gleaming Hardwood Flooring Throughout. Truly A One Of A Kind Home!
Property Features
Property Type: Residential - Single Family
Basement: Full
Basement: Yes
Cooling: Central Air
Fireplaces: 1
Heating: Forced Air, Gas
Home Style: Cape Cod
Lot Size: 0.15 Acres
Roof Type: Shingle
Stories: 1.5
Taxes: $4,384
Year Built: 1912
Amenities
Multi Panel Doors
Natural Woodwork
Covered Deck/Patio
Kitchen â?? Outdoor
Patio
Porch
Yard Lights
Feature Descriptions
Access: City Street
Appliances: Dishwasher, Oven/Range, Refrigerator
Basement Fatures: Finished, Walkout, WW Carpet, Glass Blk Wind
Days on Site: 4
Exterior: Brick, Vinyl Siding
Family Room: Fireplace, Wood Floor
Fencing: Privacy, Wood
Fireplace Features: Ceramic
Foundation: Poured
Garage/Carport: None
Gas: Natural
Kitchen: Walkout, Wood Cabinets, Wood Floor, Marble/Granite/Slate
Lot Dimensions: .147 acres
Miscellaneous: Attic Storage, Busline Near, Ceiling Fan, Recessed Lights
Parcel #: 582-0014-0119-00
Parking: Driveway
Primary Bathroom: Shower, Tile Floor, Double Vanity, Tub, Marb/Gran/Slate
Primary Bedroom: Wood Floor
Rooms Total: 8
Sewer: Public Sewer
SQFT Basement: 807
Swimming Pool: Yes
Swimming Pool: In-Ground
Tax Abatement: No
Topography: Cleared, Level
Water: Public
Water Heater: Gas
Window Features: Bay/Bow, Double Pane, Vinyl, Insulated
Room Sizes
Primary Bedroom: 15 X 12 Level - 2
Bedroom 2: 12 X 11 Level - 2
Bedroom 3: 12 X 11 Level - 2
Dining Room: 15 X 14 Level - 1
Entry: 17 X 8 Level - 1
Family Room: 14 X 14 Level - 1
Laundry Room: 10 X 10 Level - Lower
Recreation Room: 28 X 24 Level - Lower
Local Schools
School District: St Bernard Elmwood P
Listed By / Shown By
Listed By
Agency Name: RE/MAX United Associates
Agent Name: Tyler Smith
Agency Phone: 513-655-2300

Shown By
Agent Name: Darrell Blausey
Agent Phone: (419) 351-1525
Agency Title: Key Realty

Estimate Your Payment
Estimated Payment
$ 2,690.06 per month $2,209.52 Principal & Interest $365.33 Property Tax $115.21 Homeowner's Insurance
4221 Sullivan Avenue | MLS# 1888057
This single family home located at 4221 Sullivan Avenue, Saint Bernard, OH 45217 is currently listed for sale with an asking price of $395,000. This property was built in 1912 and has 3 bedrooms and 2 full baths with 1831 sq. ft. Sullivan Avenue is located within the St Bernard Elmwood P school district. Search Saint Bernard real estate on www.darrellrealestate.com today.