
BEDS2
BATHS1 full
SQUARE FEET1,293
MLS#1886866
STATUSPending
PROPERTY TYPEResidential - Single Family
SCHOOLCincinnati
Property Description
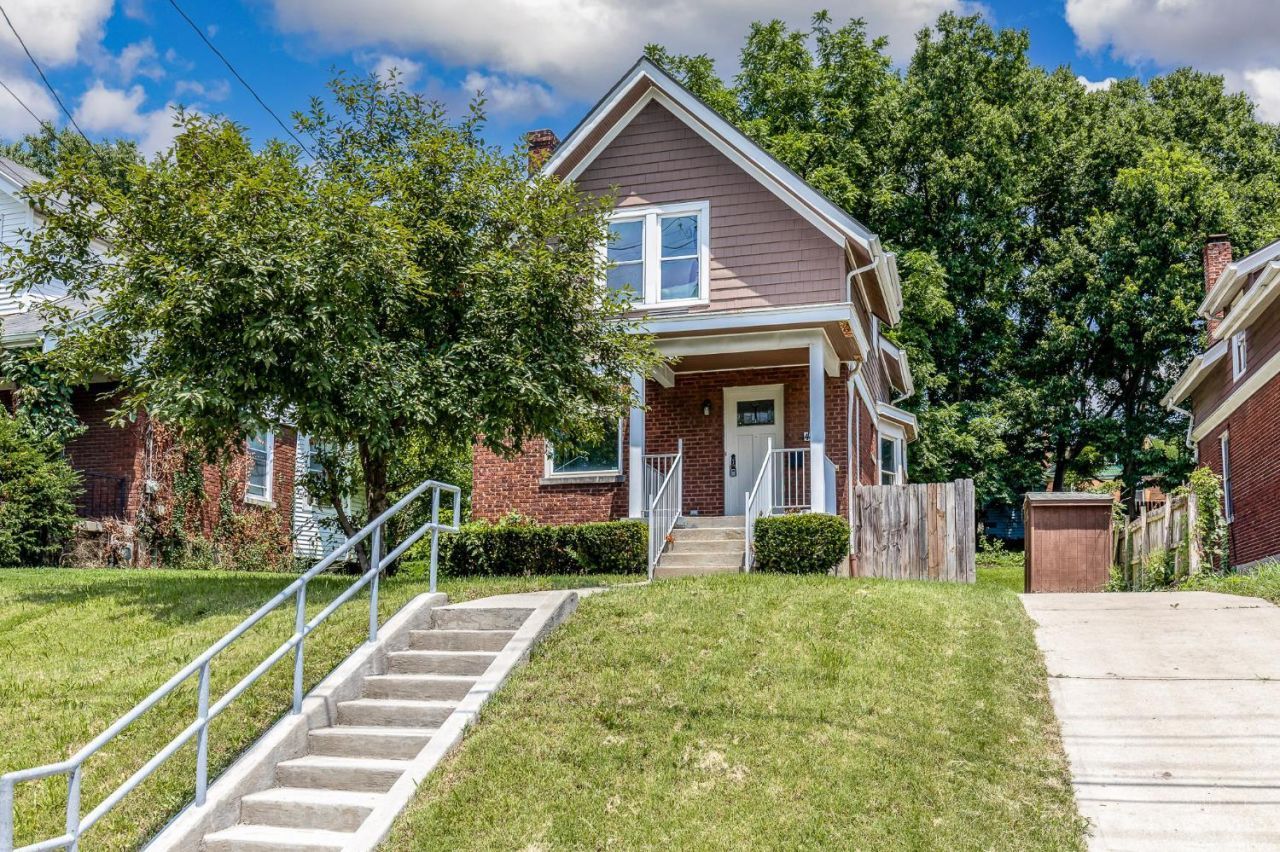
Completely modernized and move-in ready, this charming Northside bungalow offers a great fenced-in backyard and a walkable location close to some of Northside's best shopping, dining, and entertainment. Inside, enjoy an open floor plan kitchen perfect for hosting, luxury vinyl plank flooring throughout, granite countertops, new appliances, a stylish stone backsplash, a stone fireplace, and beautifully refinished bathrooms. Major systems and mechanicals have been updated, and the waterproofed basement features abundant storage. Outside, you'll find a well-maintained brick exterior, ample green space, and a private driveway. A truly move-in-ready home with quality updates inside and out!
Property Features
Property Type: Residential - Single Family
Basement: Full
Basement: Yes
Cooling: Central Air
Fireplaces: 1
Heating: Forced Air
Home Style: Cape Cod, Other
Lot Size: 0.14 Acres
Roof Type: Shingle
Stories: 1.5
Taxes: $2,706
Year Built: 1915
Feature Descriptions
Access: City Street
Appliances: Dishwasher, Oven/Range, Refrigerator
Days on Site: 10
Exterior: Aluminum Siding, Brick
Fencing: Wood
Fireplace Features: Inoperable
Foundation: Poured
Gas: Natural
Kitchen: Marble/Granite/Slate
Lot Dimensions: 43.20 X 142.40 IRR-NS COLERAIN 120 1/2 F
Parcel #: 195-0029-0011-00
Parking: Driveway
Primary Bathroom: Tub w/Shower
Rooms Total: 5
Sewer: Public Sewer
SQFT Basement: 704
Tax Abatement: No
Water: Public
Water Heater: Electric
Window Features: Double Pane, Vinyl
Room Sizes
Primary Bedroom: 15 X 13 Level - 2
Bedroom 2: 14 X 11 Level - 2
Dining Room: 12 X 14 Level - 1
Family Room: 19 X 12 Level - 1
Local Schools
School District: Cincinnati
Listed By / Shown By
Listed By
Agency Name: Keller Williams Advisors
Agent Name: Austin Long
Agency Phone: 513-766-9200

Shown By
Agent Name: Darrell Blausey
Agent Phone: (419) 351-1525
Agency Title: Key Realty

Estimate Your Payment
Estimated Payment
$ 1,460.84 per month $1,174.12 Principal & Interest $225.50 Property Tax $61.22 Homeowner's Insurance
4232 Colerain Avenue | MLS# 1886866
This single family home located at 4232 Colerain Avenue, Cincinnati, OH 45223 is currently listed for sale with an asking price of $209,900. This property was built in 1915 and has 2 bedrooms and 1 full baths with 1293 sq. ft. Colerain Avenue is located within the Cincinnati school district. Search Cincinnati real estate on www.darrellrealestate.com today.