
BEDS3
BATHS1 full
MLS#26057515
STATUSActive
PROPERTY TYPEResidential - Single Family
SCHOOLNorthview
Property Description
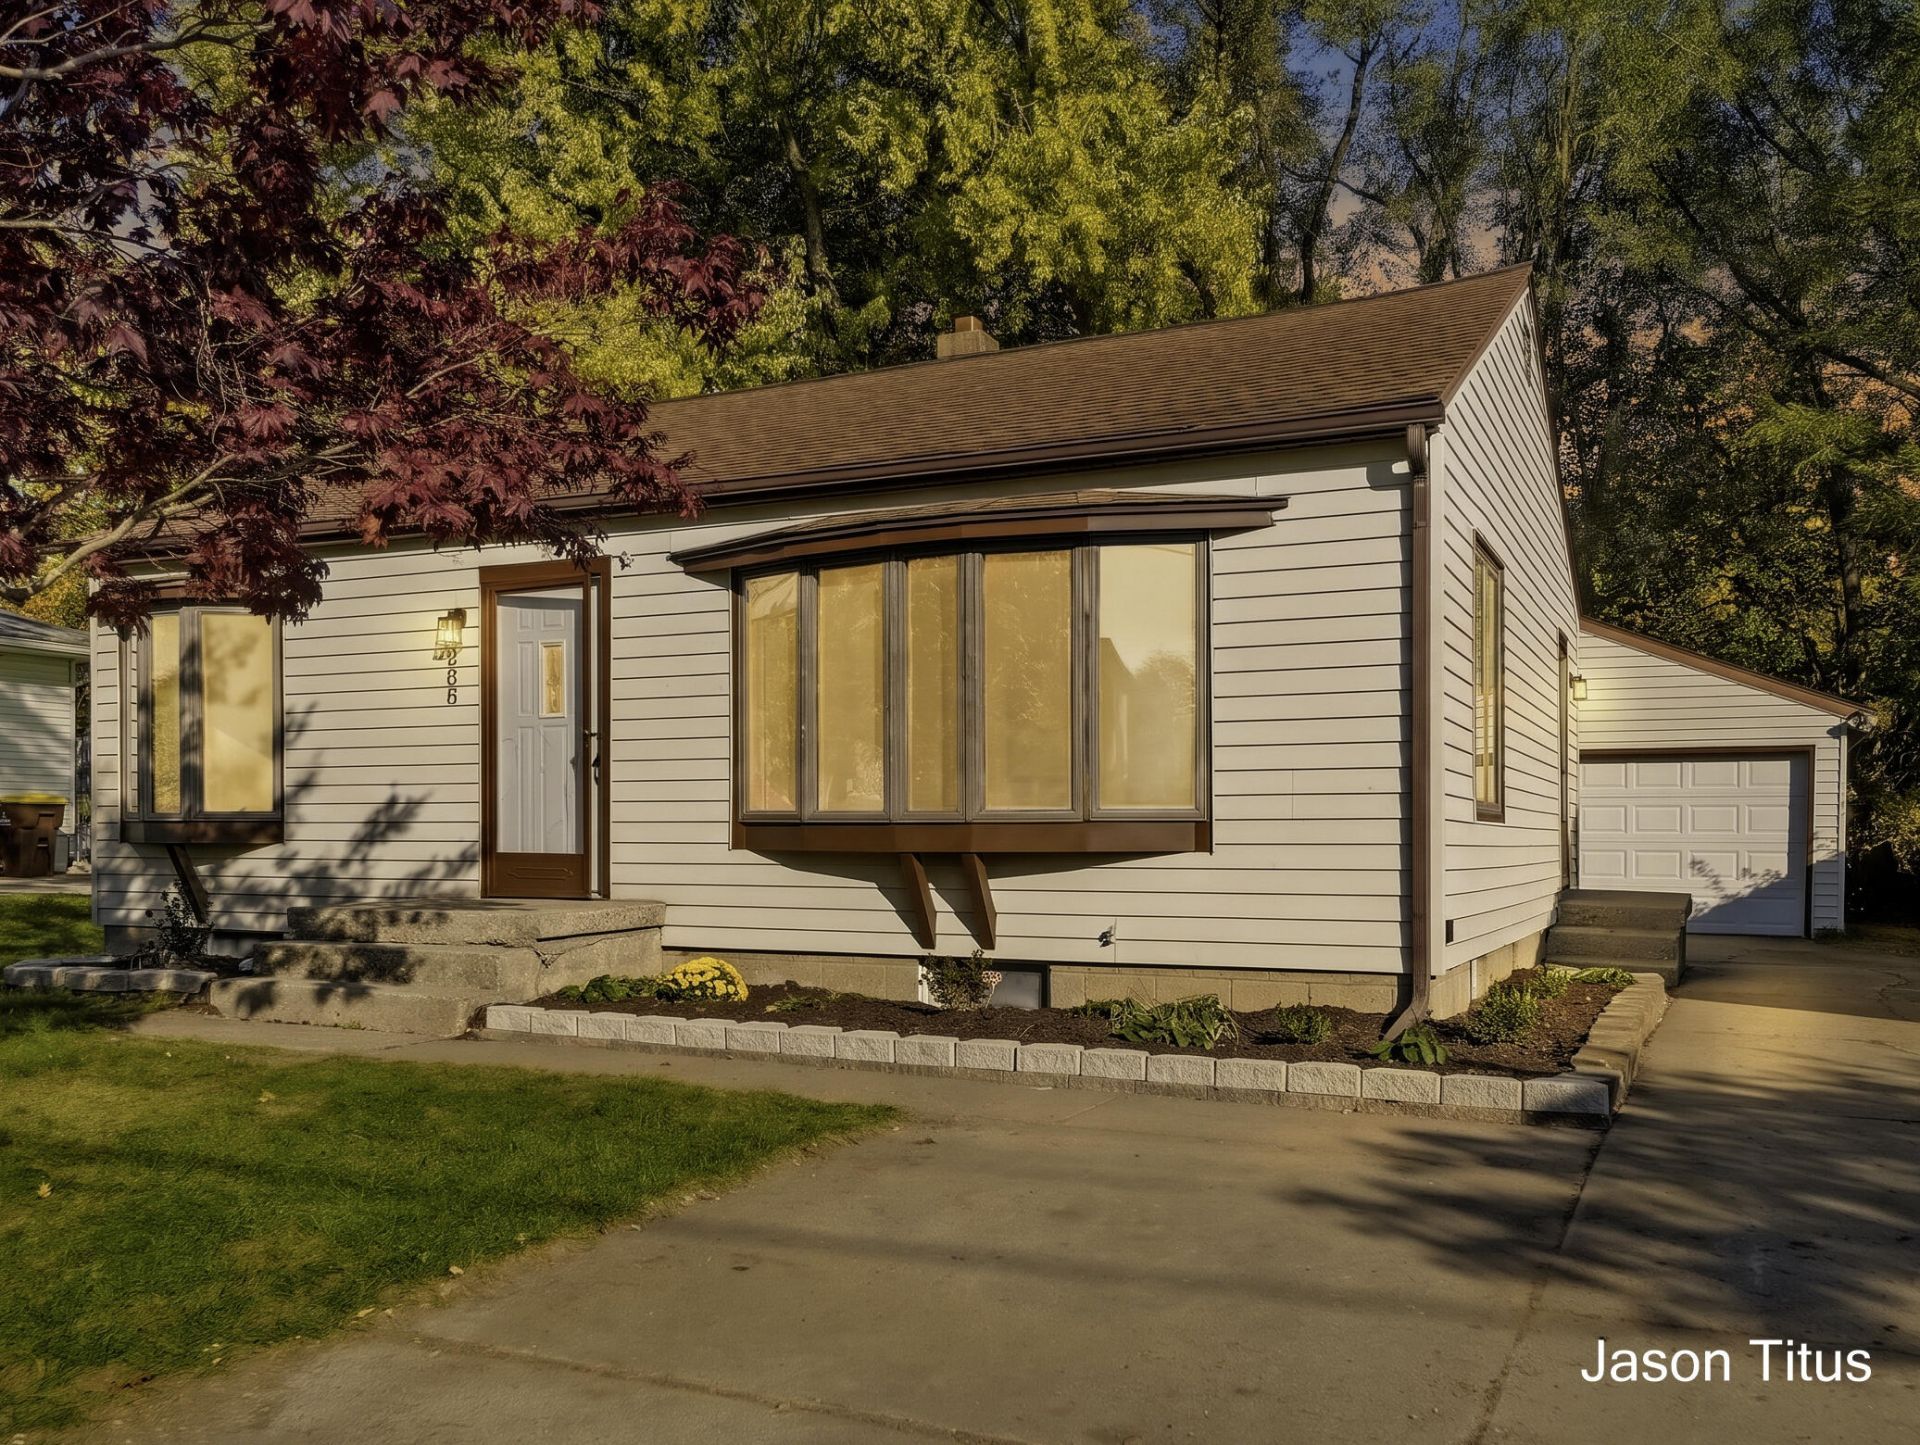
Welcome to this beautifully refreshed three-bedroom, one-bath home nestled in the desirable Northview school district. From the moment you step inside, the open floor plan invites you in with fresh paint throughout, brand-new carpet in the living room and bedrooms, and stylish vinyl plank flooring flowing through the heart of the home. The stunning updated kitchen features new cabinetry, elegant quartz countertops, a tiled backsplash, a pantry, and sleek stainless steel appliances - perfect for home cooks and entertainers alike. Enjoy year-round comfort with central air and a tankless water heater (just one year old). Major updates include a new garage roof, new drywall throughout most of the home, Andersen windows, and a two-stall garage. The bathroom has been thoughtfully remodeled with a new tub and tub surround, new vanity, new toilet, and vinyl plank flooring. Two bedrooms upstairs, with a sunroom that can easily serve as the third. The basement offers exciting potential - finish a bedroom with an egress window and even add a full bathroom to expand your living space. Step out of the sunroom onto a stone patio backed by peaceful, wooded scenery - your own tranquil oasis, complete with fresh landscaping. Seller is a licensed realtor in the state of Michigan.
Property Features
Property Type: Residential - Single Family
Basement: Full
Cooling: Central Air
Garage: 2
Heating: Forced Air
Home Style: Ranch
Lot Size: 0.13 Acres
Roof Type: Composition
Stories: 1.0
Taxes: $1,926
Year Built: 1956
Feature Descriptions
Appliances: Dishwasher, Dryer, Microwave, Refrigerator, Washer
Days on Site: 1
Exterior: Vinyl Siding
Flooring: Carpet, Vinyl
Laundry: In Basement
Lot: Wooded
Lot Dimensions: 50X115
Parcel Number: 41-10-33-130-004
Parking: Detached
Patio/Porch: Patio
Road Surface: Paved
Rooms Total: 6
Sewer: Public
Sub Type: Single Family Residence
Water: Public
Window: Screens, Replacement, Insulated Windows, Bay/Bow
Wooded: Yes
Local Schools
School District: Northview
Listed By / Shown By
Listed By
Agency Name: Independence Realty (Main)
Agent Name: Jason Titus
Agency Phone: 616-915-9282

Shown By
Agent Name: Darrell Blausey
Agent Phone: (419) 351-1525
Agency Title: Key Realty
 | The property comes from the Member MLS's of the Michigan Regional Information Center, LLC (MichRIC). Copyright 2026 Michigan Regional Information Center, LLC (MichRIC). All rights reserved. Information deemed reliable, but not guaranteed. Data Last Updated 10/31/2026. |
Estimate Your Payment
Estimated Payment
$ 2,013.81 per month $1,761.46 Principal & Interest $160.50 Property Tax $91.85 Homeowner's Insurance
4244 NE Lester Drive Ne | MLS# 26057515
This single family home located at 4244 NE Lester Drive Ne, Grand Rapids, MI 49525 is currently listed for sale with an asking price of $314,900. This property was built in 1956 and has 3 bedrooms and 1 full baths. NE Lester Drive Ne is located within the Northview school district. Search Grand Rapids real estate on www.darrellrealestate.com today.