
BEDS3
BATHS2 full
SQUARE FEET2,088
MLS#26054830
STATUSPending
PROPERTY TYPEResidential - Single Family
SCHOOLNorthview
Property Description
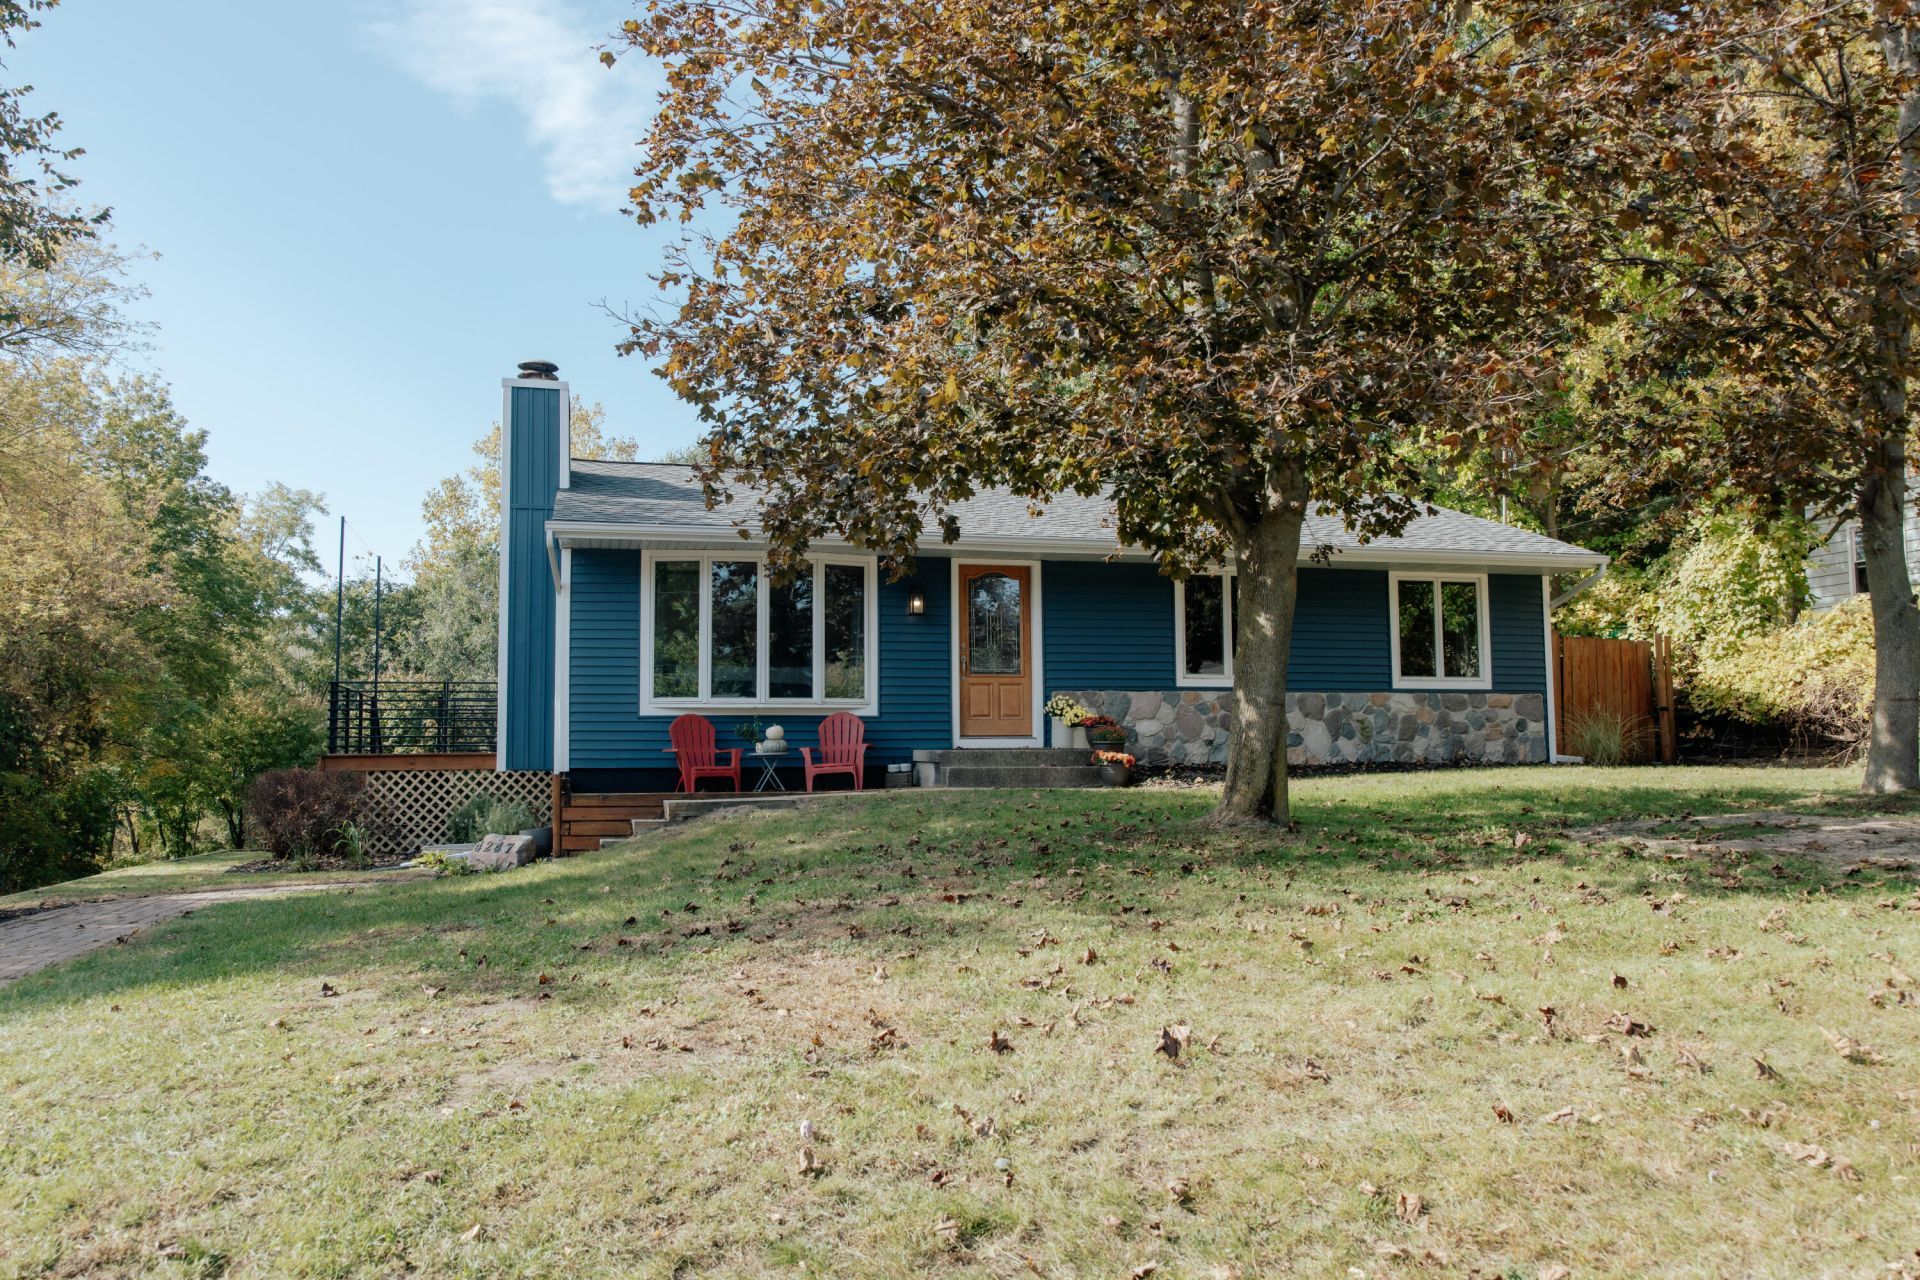
Enjoy the best of both worlds in this inviting Northview home, where a peaceful, wooded backyard offers exceptional privacy with no homes directly behind you. Mature trees, multiple decks, and inviting outdoor spaces create the perfect setting to relax or entertain. Inside, warm wood accents, abundant natural light, and comfortable living spaces create a welcoming feel, complemented by a bright sunroom overlooking the outdoors. With 3 bedrooms, 2 full baths, and approximately 2,100 square feet of finished living space, theres room to spread out and make yourself at home. Recent updates include a new roof, new siding, gutters, furnace, kitchen appliances, washer and dryer, and freshly painted kitchen cabinets. Conveniently located minutes from Northview High School, Plainfield Avenue shopping and dining, and I-96, this home pairs a private, nature-filled setting with easy access to everyday amenities.
Property Features
Property Type: Residential - Single Family
Basement: Full, Walk-Out Access
Cooling: Central Air
Fenced: Yes
Fireplaces: 1
Heating: Baseboard, Forced Air, Radiant
Home Style: Ranch
Lot Size: 0.52 Acres
Roof Type: Composition, Shingle
Stories: 1.0
Taxes: $4,686
Year Built: 1978
Feature Descriptions
Appliances: Dishwasher, Dryer, Microwave, Oven, Range, Refrigerator, Washer
Days on Site: 14
Exterior: Stone, Vinyl Siding
Fencing: Fenced Back
Fireplace: Living Room, Wood Burning
Fireplace Y/N: Yes
Flooring: Carpet, Tile, Wood
Interior: Ceiling Fan(s), Broadband, Eat-in Kitchen
Laundry: In Basement, Lower Level
Lot Dimensions: 227' x 100'
Parcel Number: 41-10-33-102-022 & 41-10-33-102-007
Patio/Porch: Deck, Enclosed, Patio
Road Surface: Paved
Rooms Total: 6
Sewer: Public
Sub Type: Single Family Residence
Utilities: Phone Available, Natural Gas Available, Electricity Available, Cable Available, Natural Gas Connected, Cable Connected, High-Speed Internet
Water: Public
Local Schools
School District: Northview
Listed By / Shown By
Listed By
Agency Name: Five Star Real Estate
Agent Name: Michael S Hall
Agency Phone: 269-459-7898

Shown By
Agent Name: Darrell Blausey
Agent Phone: (419) 351-1525
Agency Title: Key Realty
 | The property comes from the Member MLS's of the Michigan Regional Information Center, LLC (MichRIC). Copyright 2026 Michigan Regional Information Center, LLC (MichRIC). All rights reserved. Information deemed reliable, but not guaranteed. Data Last Updated 10/29/2026. |
Estimate Your Payment
Estimated Payment
$ 2,744.65 per month $2,237.49 Principal & Interest $390.50 Property Tax $116.67 Homeowner's Insurance
4247 Huntington Avenue Ne | MLS# 26054830
This single family home located at 4247 Huntington Avenue Ne, Grand Rapids, MI 49525 is currently listed for sale with an asking price of $400,000. This property was built in 1978 and has 3 bedrooms and 2 full baths with 2088 sq. ft. Huntington Avenue Ne is located within the Northview school district. Search Grand Rapids real estate on www.darrellrealestate.com today.