
BEDS3
BATHS3 full
SQUARE FEET2,292
MLS#26035999
STATUSPending
PROPERTY TYPEResidential - Condominium
SUBDIVISIONWoodwind Valley Condominiums
SCHOOLNorthview
Property Description
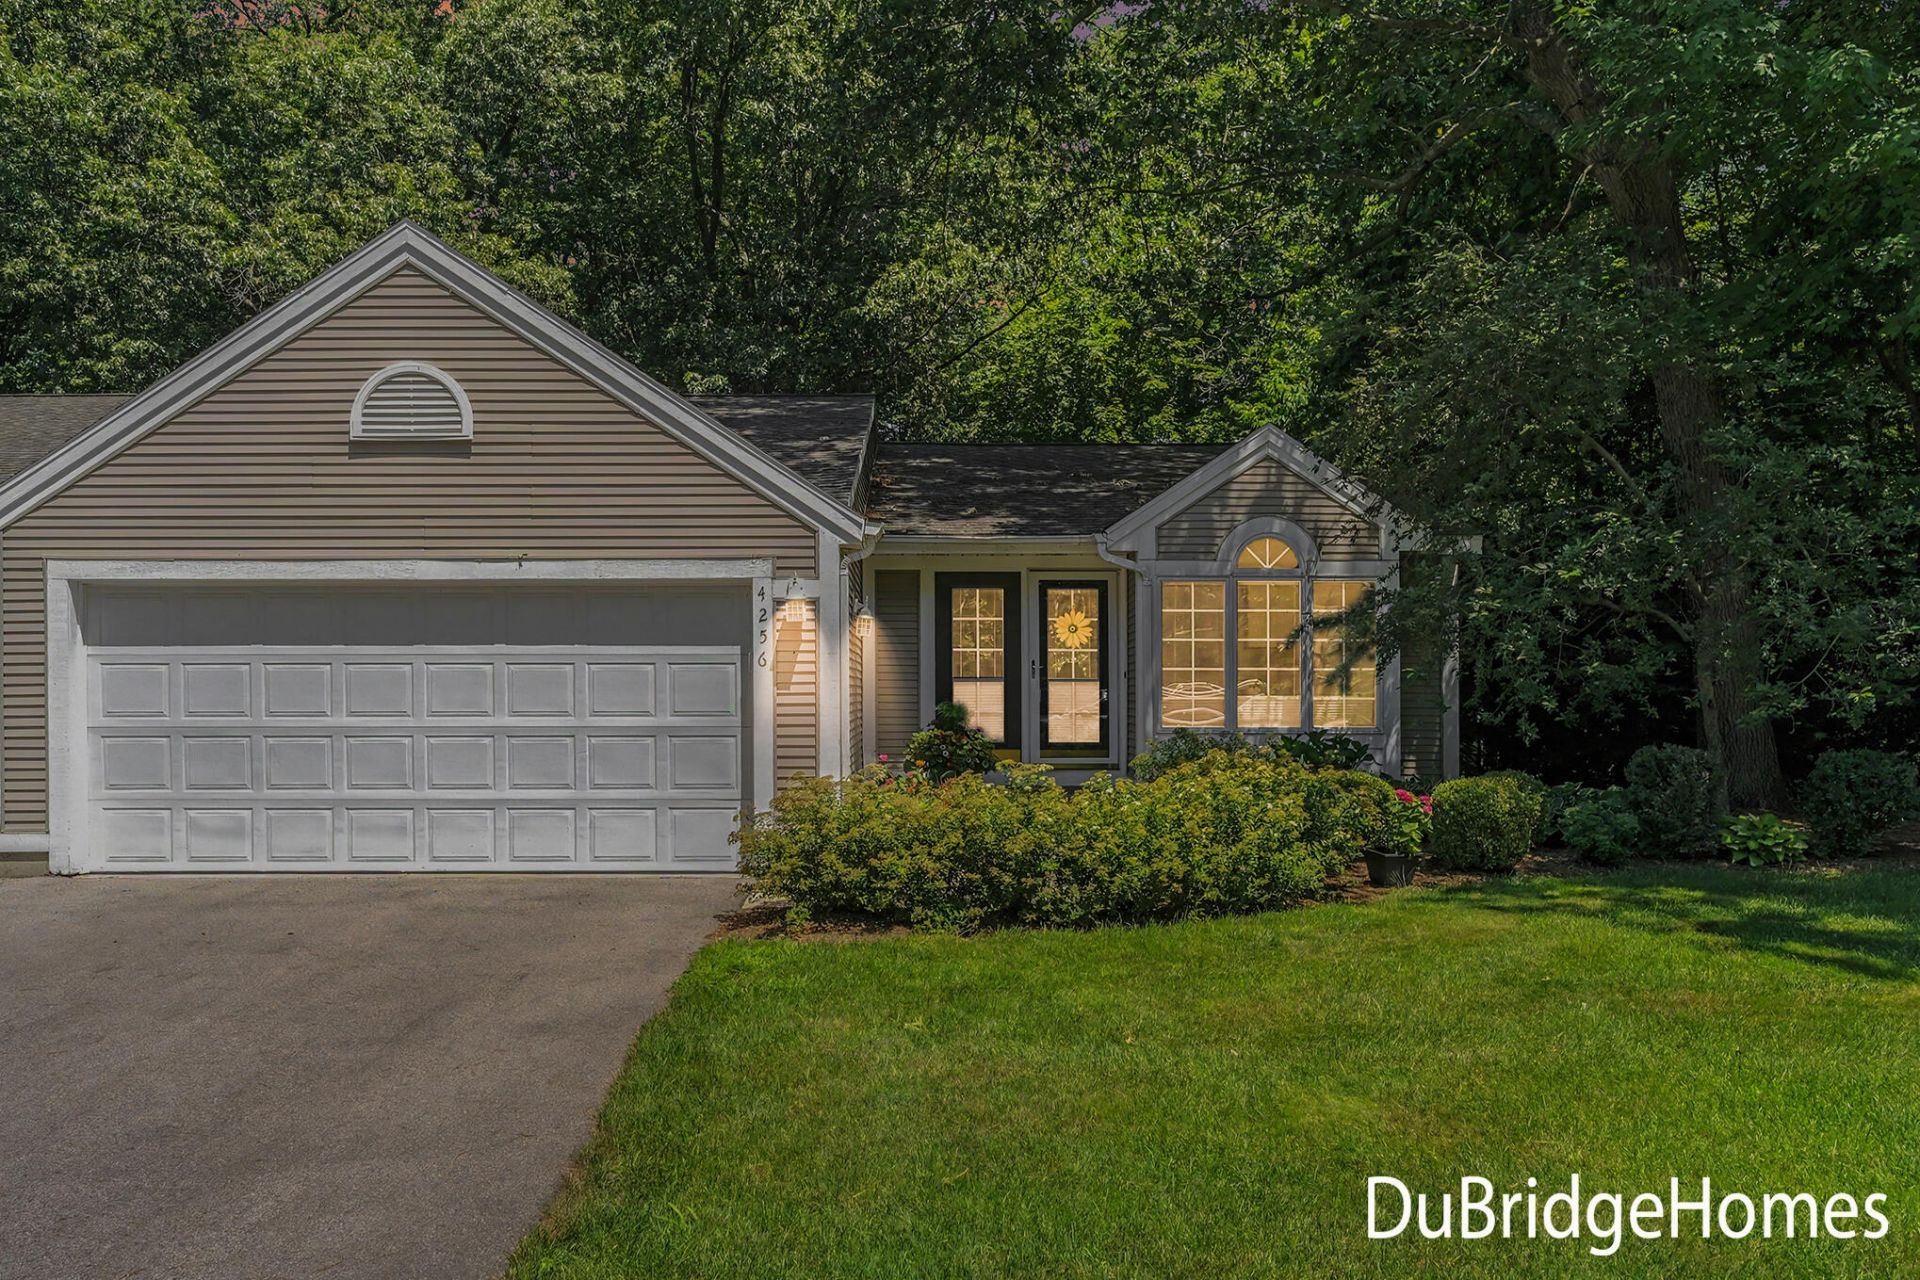
Desirable Woodwind Valley NE Condominium 3 bedroom 3 bath, office end unit 2 stall garage on a wooded walkout site. Just what you have been looking for on the Northend, easy access to the Beltline Plainfield or Express ways. Newer roof, water heater and A/C. Hardwood floors in entry and kitchen with breakfast nook. Living room Cathedral ceilings w fan, slider to deck and private wooded setting. Perfect office setup, large primary bedroom w box bay window double closets and full bath, laundry can be upstairs or down. Walk out Large family room with a gas wood stove to take the chill off. Another bedroom plus a hobby with plenty of storage. Its time to make the move to an easier carefree lifestyle. Call for a private showing.
Property Features
Property Type: Residential - Condominium
Basement: Walk-Out Access
Cooling: Central Air
Fireplaces: 1
Garage: 2 car attached
Heating: Forced Air
Home Style: Ranch
Roof Type: Asphalt
Taxes: $3,240
Year Built: 1993
Feature Descriptions
Accessibility: 36 or + Hallway, Accessible Mn Flr Full Bath
Appliances: Dishwasher, Disposal, Dryer, Microwave, Oven, Range, Refrigerator
Association Amenities: End Unit
Association Fee Includes: Water, Trash, Snow Removal, Sewer, Lawn/Yard Care
Days on Site: 14
Exterior: Balcony
Exterior: Vinyl Siding
Fireplace: Recreation Room
Fireplace Y/N: Yes
Flooring: Carpet, Vinyl, Wood
HOA: Yes
HOA Fee: 430/Monthly
Interior: Ceiling Fan(s), Garage Door Opener
Laundry: Gas Dryer Hookup, In Basement, In Unit, Laundry Closet, Main Level, Washer Hookup
Lot: Wooded, Rolling Hills, Ravine, Cul-De-Sac
Parcel Number: 41-10-35-126-016
Parking: Garage Faces Front, Attached
Patio/Porch: Deck, Porch(es)
Road Surface: Paved
Rooms Total: 5
Sewer: Public
Sub Type: Condominium
Utilities: Phone Connected, High-Speed Internet
Water: Public
Window: Storms, Insulated Windows, Garden Window
Wooded: Yes
Local Schools
School District: Northview
Listed By / Shown By
Listed By
Agency Name: Berkshire Hathaway HomeServices Michigan Real Estate (Main)
Agent Name: Mark C DuBridge
Agency Phone: 616-364-9551

Shown By
Agent Name: Darrell Blausey
Agent Phone: (419) 351-1525
Agency Title: Key Realty
 | The property comes from the Member MLS's of the Michigan Regional Information Center, LLC (MichRIC). Copyright 2026 Michigan Regional Information Center, LLC (MichRIC). All rights reserved. Information deemed reliable, but not guaranteed. Data Last Updated 07/29/2026. |
Estimate Your Payment
Estimated Payment
$ 2,418.16 per month $2,041.71 Principal & Interest $270.00 Property Tax $106.46 Homeowner's Insurance
4256 Valley Hollow Drive Ne | MLS# 26035999
This condo located at 4256 Valley Hollow Drive Ne, Grand Rapids, MI 49525 is currently listed for sale with an asking price of $365,000. This property was built in 1993 and has 3 bedrooms and 3 full baths with 2292 sq. ft. Valley Hollow Drive Ne is located in the Woodwind Valley Condominiums subdivision within the Northview school district. Search Woodwind Valley Condominiums real estate on www.darrellrealestate.com today.