
BEDS4
BATHS2 full 1 partial
SQUARE FEET2,068
MLS#26057555
STATUSActive
PROPERTY TYPEResidential - Single Family
SUBDIVISIONWalden Woods
SCHOOLVan Buren
Property Description
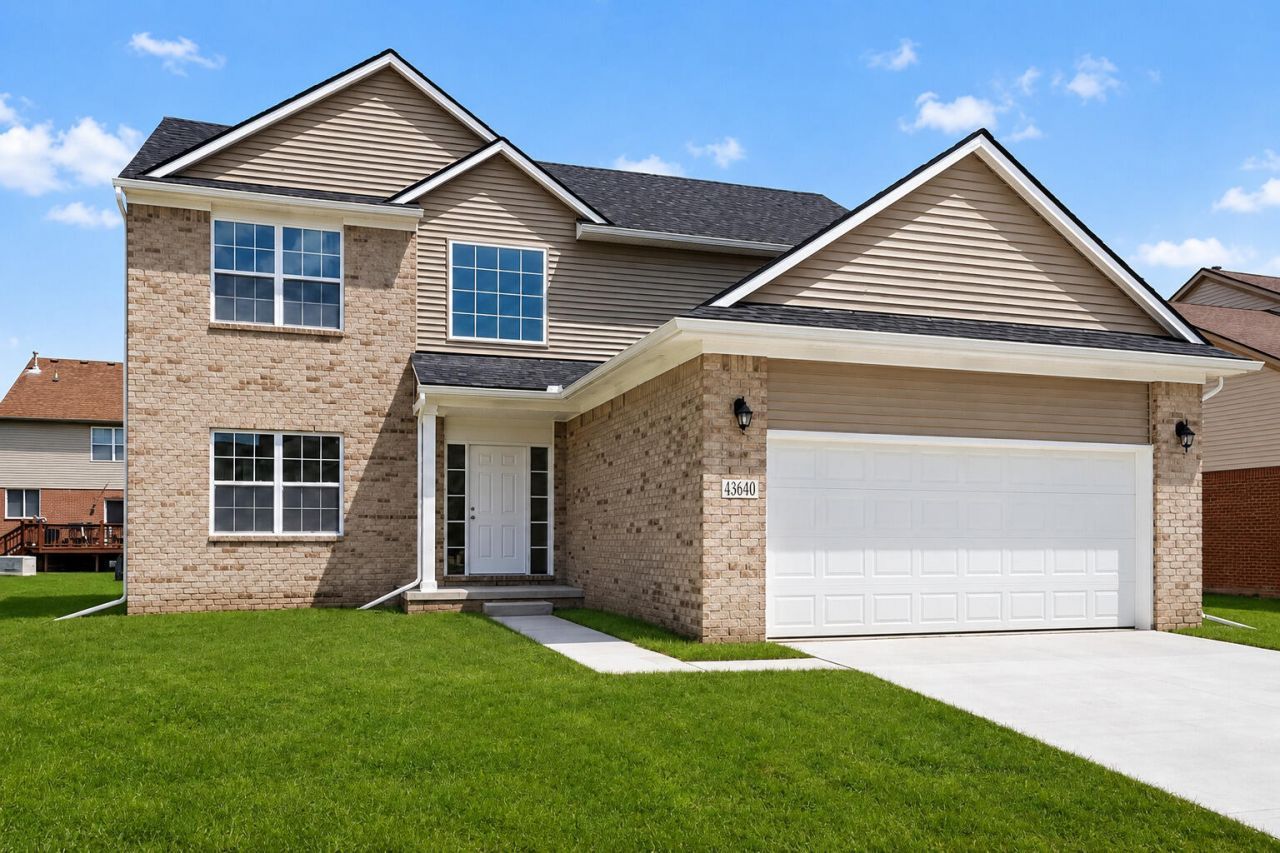
PRICE IMPROVEMENT! BRAND-NEW CONSTRUCTION! MOVE-IN READY IN WALDEN WOODS! Beautiful new-construction 4-bedroom, 2.5-bath home with builders warranty! The impressive two-story foyer opens to a bright main level with 9-foot ceilings, engineered vinyl plank flooring, a versatile flex room ideal for a home office, and a cozy gas fireplace with custom tile surround and mantel. The well appointed kitchen features white shaker cabinets, granite countertops, a large island, stainless steel dishwasher and microwave, plenty of cabinet space, and gas range hookup. A First-floor laundry adds convenience and has a gas hook up for the dryer. Upstairs, enjoy four spacious bedrooms, ceramic tile bathroom floors, and a large owners suite with direct walk-in closet access. Just minutes from shopping, dining, and major commuter routes. There is also a community pool for the residence in the community. Schedule your showing today!
Property Features
Property Type: Residential - Single Family
Basement: Full
Cooling: Central Air
Fireplaces: 1
Garage: 2 car attached
Heating: Forced Air
Home Style: Colonial, Traditional
Lot Size: 0.19 Acres
Roof Type: Asphalt, Shingle
Taxes: $3,583
Year Built: 2026
Feature Descriptions
Appliances: Dishwasher, Microwave
Association Amenities: Clubhouse, Pool
Association Fee Includes: Other
Exterior: Brick, Vinyl Siding
Fireplace: Family Room, Gas Log
Fireplace Y/N: Yes
Flooring: Carpet, Ceramic Tile, Vinyl, Wood
HOA: Yes
HOA Fee: 500/Annually
Home Warranty: Yes
Interior: Center Island, Pantry
Laundry: Gas Dryer Hookup, Laundry Room, Main Level, Sink, Washer Hookup
Lot: Sidewalk, Site Condo
Lot Dimensions: 70x121
Parcel Number: 83-040-04-0279-000
Parking: Garage Faces Front, Attached
Patio/Porch: Porch(es)
Rooms Total: 8
Sewer: Public
Sub Type: Single Family Residence
Utilities: Natural Gas Connected
Water: Public
Window: Low-Emissivity Windows, Screens, Insulated Windows
Local Schools
School District: Van Buren
Listed By / Shown By
Listed By
Agency Name: Seawell Realty LLC
Agent Name: Bruce Gilbert
Agency Phone: 248-661-6022

Shown By
Agent Name: Darrell Blausey
Agent Phone: (419) 351-1525
Agency Title: Key Realty
 | The property comes from the Member MLS's of the Michigan Regional Information Center, LLC (MichRIC). Copyright 2026 Michigan Regional Information Center, LLC (MichRIC). All rights reserved. Information deemed reliable, but not guaranteed. Data Last Updated 10/31/2026. |
Estimate Your Payment
Estimated Payment
$ 2,652.68 per month $2,237.43 Principal & Interest $298.58 Property Tax $116.66 Homeowner's Insurance
43640 S Timberview Drive | MLS# 26057555
This single family home located at 43640 S Timberview Drive, Belleville, MI 48111 is currently listed for sale with an asking price of $399,990. This property was built in 2026 and has 4 bedrooms and 2 full and 1 partial baths with 2068 sq. ft. S Timberview Drive is located in the Walden Woods subdivision within the Van Buren school district. Search Walden Woods real estate on www.darrellrealestate.com today.