
BEDS5
BATHS3 full
SQUARE FEET3,209
MLS#26056121
STATUSActive
PROPERTY TYPEResidential - Single Family
SUBDIVISIONCreek View Estates
SCHOOLHudsonville
Property Description
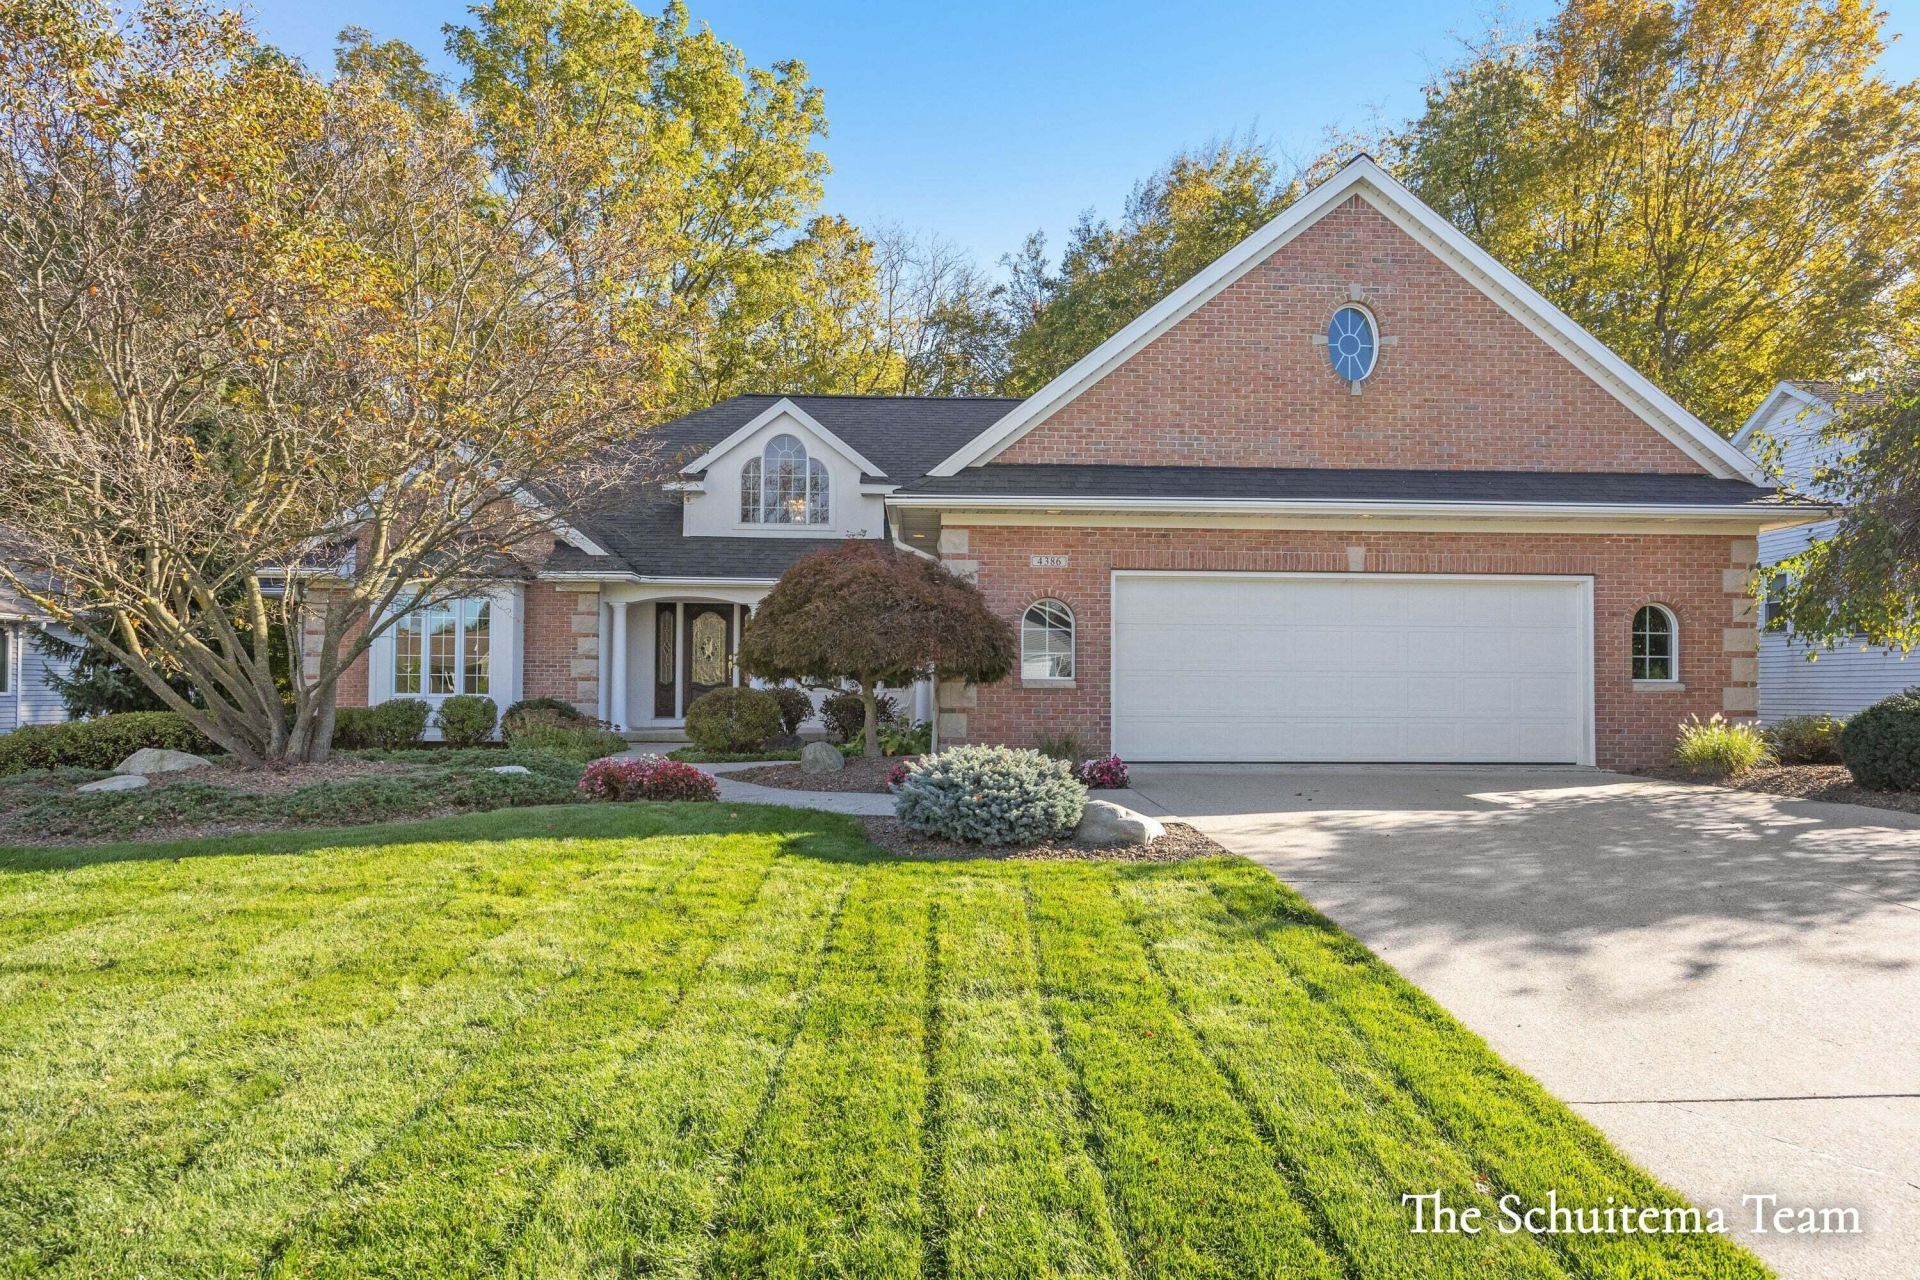
Discover a truly one-of-a-kind, custom-built home where quality craftsmanship and thoughtful design shine throughout! Proudly offered by its original owner, this exceptional property features 5 bedrooms, a dedicated office, 3 full baths, soaring vaulted ceilings, a grand entryway, and a spacious primary suite. The walkout basement provides additional potential, while the unique garage setup delivers incredible versatility: a heated second garage beneath an insulated, finished upper garage, complete with a separate staircase for convenient access. Abundant storage throughout adds everyday functionality. Set on over half an acre with a beautiful wooded backdrop and no HOA, this property offers space and privacy to enjoy. Major updates include a new roof and premium gutter and tiling system in 2024, plus a new furnace in 2025. Some newer flooring adds a fresh touch. Located in the Hudsonville School District and close to area amenities, this turn-key home is truly in a class of its own! Fun and unique finishes throughout, you wont find another one quite like it!
Property Features
Property Type: Residential - Single Family
Basement: Full, Walk-Out Access
Cooling: Central Air
Fireplaces: 1
Garage: 2 car attached
Heating: Forced Air
Home Style: Ranch
Lot Size: 0.59 Acres
Roof Type: Composition
Stories: 1.0
Taxes: $5,326
Year Built: 1995
Feature Descriptions
Appliances: Dishwasher, Dryer, Microwave, Oven, Range, Refrigerator, Washer
Days on Site: 7
Exterior: Brick, Vinyl Siding
Exterior: Balcony
Fireplace: Family Room
Fireplace Y/N: Yes
Flooring: Vinyl
Interior: Ceiling Fan(s), Central Vacuum, Eat-in Kitchen, Pantry
Laundry: In Basement, Laundry Chute, Laundry Room
Lot: Sidewalk, Wooded
Lot Dimensions: 94 x 267.50
Parcel Number: 70-18-05-150-014
Parking: Garage Faces Front, Attached
Patio/Porch: Deck, Porch(es)
Road Surface: Paved
Rooms Total: 4
Sewer: Public
Sub Type: Single Family Residence
Utilities: Natural Gas Connected
Water: Public
Window: Garden Window, Window Treatments
Wooded: Yes
Local Schools
School District: Hudsonville
Listed By / Shown By
Listed By
Agency Name: Bellabay Realty (SW)
Agent Name: Jared Schuitema
Agency Phone: 616-649-2900

Shown By
Agent Name: Darrell Blausey
Agent Phone: (419) 351-1525
Agency Title: Key Realty
 | The property comes from the Member MLS's of the Michigan Regional Information Center, LLC (MichRIC). Copyright 2026 Michigan Regional Information Center, LLC (MichRIC). All rights reserved. Information deemed reliable, but not guaranteed. Data Last Updated 10/29/2026. |
Estimate Your Payment
Estimated Payment
$ 3,910.32 per month $3,294.70 Principal & Interest $443.83 Property Tax $171.79 Homeowner's Insurance
4386 Creek View Drive | MLS# 26056121
This single family home located at 4386 Creek View Drive, Hudsonville, MI 49426 is currently listed for sale with an asking price of $589,000. This property was built in 1995 and has 5 bedrooms and 3 full baths with 3209 sq. ft. Creek View Drive is located in the Creek View Estates subdivision within the Hudsonville school district. Search Creek View Estates real estate on www.darrellrealestate.com today.