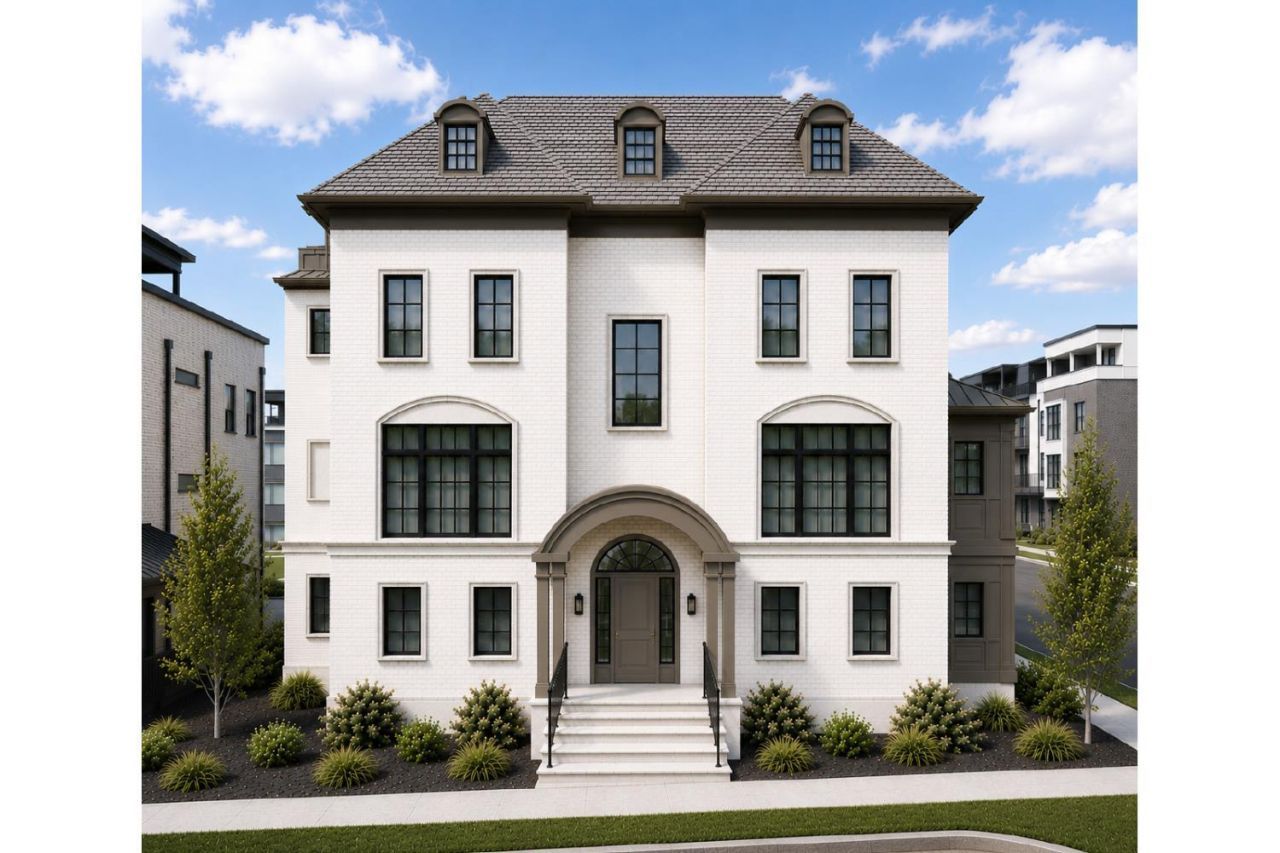

BEDS4
BATHS3 full 2 partial
MLS#1886169
STATUSPending
PROPERTY TYPEResidential - Single Family
SUBDIVISIONFoundry Park at Three Oaks
SCHOOLCincinnati
Property Description
Property Features
Property Type: Residential - Single Family
Basement: None
Cooling: Central Air
Fireplaces: 1
Garage: 2
Heating: Forced Air, Gas
Home Style: Traditional
Lot Size: 75 x 52
Roof Type: Shingle
Stories: 3.0
Taxes: $0
Amenities
9Ft + Ceiling
Crown Molding
Elevator
Natural Woodwork
Corner Lot
Covered Deck/Patio
Deck
Flag Lot
Feature Descriptions
Appliances: Dishwasher, Double Oven, Garbage Disposal, Gas Cooktop, Microwave, Refrigerator, Warming Drawer
Association Includes: SnowRemoval, AssociationDues, LandscapingUnit, LandscapingCommunity, ProfessionalMgt
Association Name: Stonegate Property
Builder: WP Land Company
Days on Site: 13
Exterior: Brick, Fiber Cement
Fireplace Features: Gas
Foundation: Block
Garage/Carport: Built in, Oversized
Gas: Natural
HOA Fee: 248/Monthly
HOA Y/N: 1
Kitchen: Butlers Pantry, Pantry, Quartz Counters, Eat-In, Walkout, Gourmet, Island, Wood Cabinets, Wood Floor
Lot Dimensions: 75 x 52
Mechanical Systems: Garage Door Opener, Radon System
Miscellaneous: 220 Volt, Cable, Ceiling Fan, Home Warranty, Recessed Lights, Smoke Alarm, Tech Wiring
Parcel #: NEW/UNDER CONST/TO BE BUILT
Parking: On Street, Driveway
Primary Bathroom: Shower, Tile Floor, Double Vanity, Tub
Primary Bedroom: Bath Adjoins, Walk-in Closet
Rooms Total: 11
Sewer: Public Sewer
Study: Fireplace, Wood Floor
Tax Abatement: Yes
Water: Public
Water Heater: Gas
Window Features: Vinyl
Room Sizes
Primary Bedroom: 17 X 14 Level - 3
Bedroom 2: 14 X 12 Level - 1
Bedroom 3: 17 X 13 Level - 3
Bedroom 4: 13 X 10 Level - 3
Dining Room: 17 X 12 Level - 2
Entry: 11 X 5 Level - 1
Living Room: 22 X 18 Level - 2
Laundry Room: 12 X 6 Level - 3
Recreation Room: 16 X 10 Level - 1
Study/Den: 13 X 10 Level - 2
Local Schools
School District: Cincinnati
Listed By / Shown By
Listed By
Agency Name: Sibcy Cline, Inc.
Agent Name: Timothy Mahoney
Agency Phone: 513-793-2700

Shown By
Agent Name: Darrell Blausey
Agent Phone: (419) 351-1525
Agency Title: Key Realty

Estimate Your Payment
Estimated Payment
$ 10,463.70 per month $9,945.14 Principal & Interest $0.00 Property Tax (data not provided by mls) $518.56 Homeowner's Insurance
4452 Thirty Second Avenue | MLS# 1886169
This single family home located at 4452 Thirty Second Avenue, Cincinnati, OH 45209 is currently listed for sale with an asking price of $1,777,913. This property has 4 bedrooms and 3 full and 2 partial baths. Thirty Second Avenue is located in the Foundry Park at Three Oaks subdivision within the Cincinnati school district. Search Foundry Park At Three Oaks real estate on www.darrellrealestate.com today.