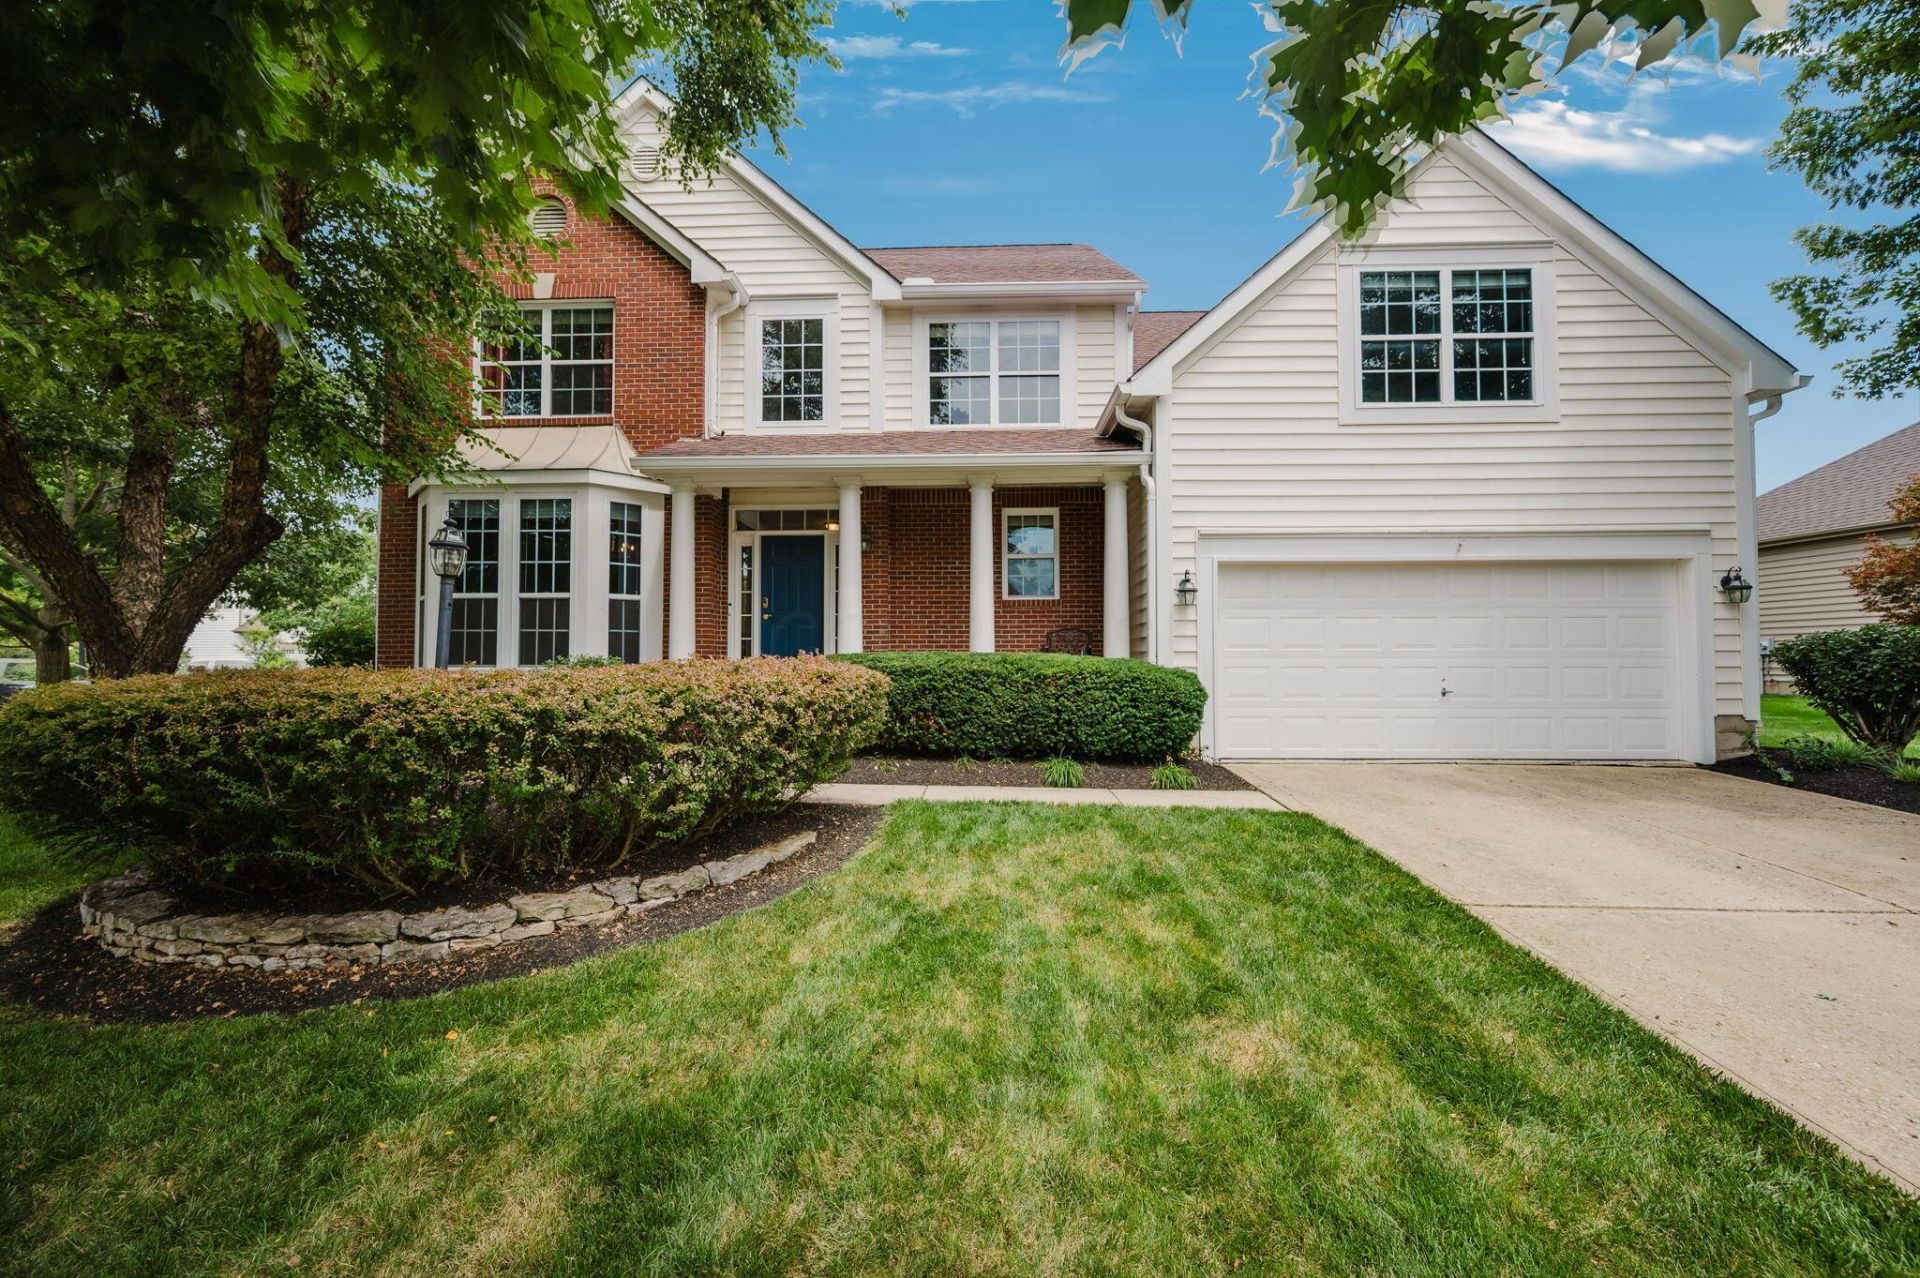

BEDS4
BATHS3 full 1 partial
SQUARE FEET3,248
MLS#226027156
STATUSActive
PROPERTY TYPEResidential - Single Family
SUBDIVISIONScioto Reserve
SCHOOLOLENTANGY LOCAL
Property Description
Tucked into the highly desirable Scioto Reserve golf course community and served by Olentangy Schools, this spacious 5-level split offers over 3,200 square feet of thoughtfully-planned living space with 4 bedrooms, 3.5 baths, and a layout that perfectly balances openness with privacy.The impressive two-story great room features a soaring wall of windows, abundant natural light, and a cozy gas fireplace as its focal point. The open kitchen offers generous stone counter space, a center island, and effortless flow to the dining and living areas, making everyday living and entertaining easy.The private owner's suite occupies its own level and features a spacious ensuite bath, walk-in closet, and an adjoining bonus room that's perfect for a home office, nursery, sitting room, or fitness space. A finished lower level with a full bath provides even more flexible living space for a recreation room, guest suite, media room, or hobby space.Set on nearly a third of an acre, residents enjoy access to neighborhood amenities including a clubhouse, pool, sidewalks, and nearby parks, along with convenient access to shopping, dining, and major commuting routes.
Property Features
Property Type: Residential - Single Family
Basement: Crawl Space, Partial
Cooling: Central Air
Fireplaces: 1
Garage: 2 car attached
Heating: Forced Air
Home Style: Traditional, Split Level
Lot Size: 0.29 Acres
Taxes: $8,873
Year Built: 2002
Feature Descriptions
Association/Condo Fee: 450
Days on Site: 7
Exterior: Brick, Vinyl Siding
Exterior Amenities: Balcony
Fireplace: One, Gas Log
Flooring: Wood, Laminate, Carpet, Ceramic/Porcelain, Vinyl
HOA: Yes
Interior Amenities: Garden/Soak Tub
Parcel #: 319-220-12-001-000
Parking: Garage Door Opener, Attached Garage
Windows: Insulated All
Local Schools
School District: OLENTANGY LOCAL
Listed By / Shown By
Listed By
Agency Name: Real of Ohio
Agent Name: Rita M Boswell
Agency Phone: 855-450-0442

Shown By
Agent Name: Darrell Blausey
Agent Phone: (419) 351-1525
Agency Title: Key Realty

Estimate Your Payment
Estimated Payment
$ 4,270.06 per month $3,355.67 Principal & Interest $739.42 Property Tax $174.97 Homeowner's Insurance
4456 Scioto Parkway | MLS# 226027156
This single family home located at 4456 Scioto Parkway, Powell, OH 43065 is currently listed for sale with an asking price of $599,900. This property was built in 2002 and has 4 bedrooms and 3 full and 1 partial baths with 3248 sq. ft. Scioto Parkway is located in the Scioto Reserve subdivision within the OLENTANGY LOCAL school district. Search Scioto Reserve real estate on www.darrellrealestate.com today.