
BEDS3
BATHS2 full
SQUARE FEET1,216
MLS#26056491
STATUSActive
PROPERTY TYPEResidential -
SUBDIVISIONLeonard Gardens Community Park
SCHOOLKenowa Hills
Property Description
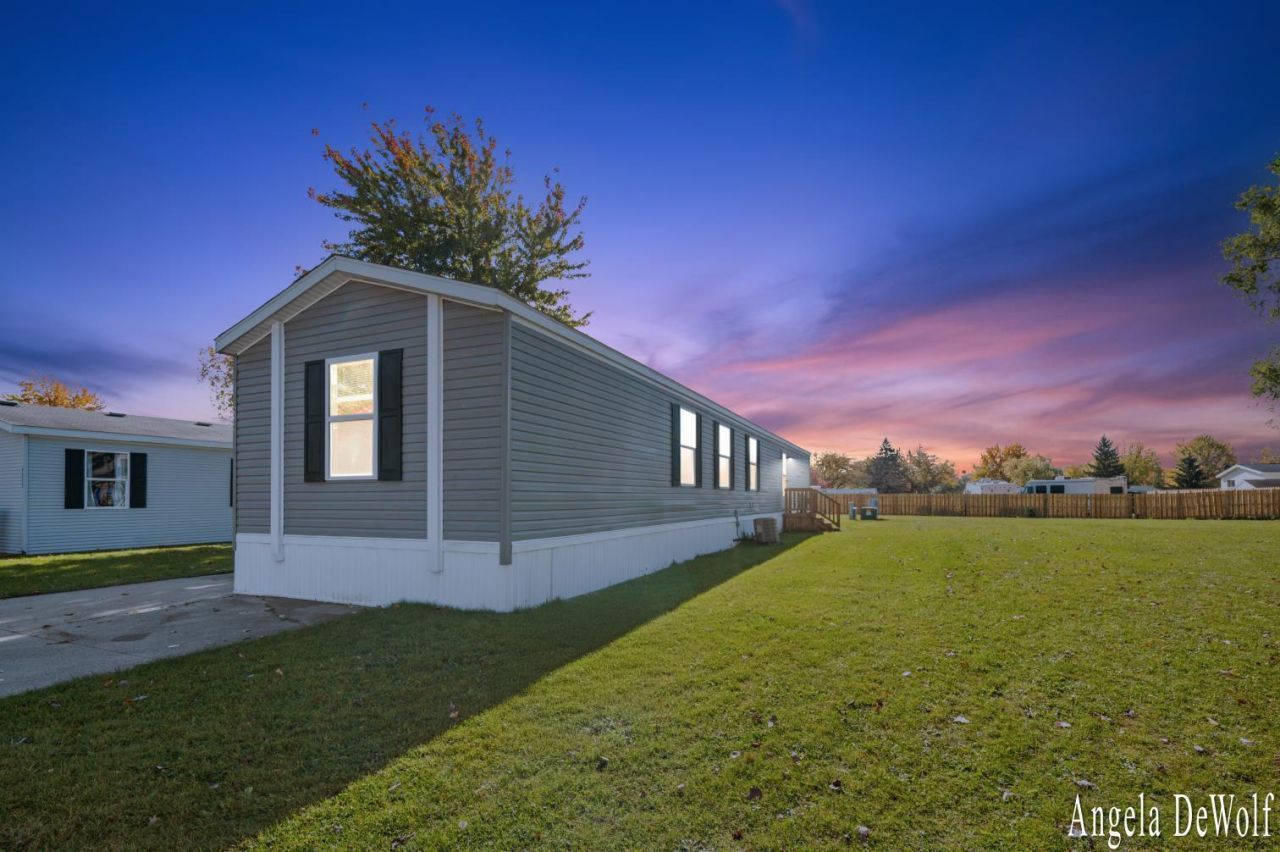
Welcome to 4464 Jardin Drive, situated within the Leonard Gardens community park. This newly updated manufactured home presents a remarkable opportunity for prospective buyers. The property features three bedrooms, including a primary bedroom equipped with a walk-in closet, and two full bathrooms. Nestled on a tranquil cul-de-sac street, the home is surrounded by a wooded landscape and benefits from a spacious open lot adjacent to it, providing ample space for outdoor gatherings. The interior has been enhanced with updated lighting, drywall flooring, and fresh paint throughout. This residence is move-in ready and offers an excellent chance to secure a new home. Park amenities: clubhouse, planned community events, landscaping contest, pet-friendly, RV storage, basketball hoops, playground. Interested parties are encouraged to visit the property or contact me for a private showing. An open house is scheduled for this Sunday from 1:00 PM to 3:00 PM.
Property Features
Property Type: Residential -
Basement: Other
Cooling: Central Air
Heating: Forced Air
Home Style: Ranch, Other
Lot Size: 0.20 Acres
Roof Type: Shingle
Taxes: $0
Year Built: 2017
Feature Descriptions
Appliances: Microwave, Oven, Range, Refrigerator
Association Amenities: Clubhouse, Pets Allowed, Playground, Security, Other
Association Fee Includes: Other, Water, Trash, Sewer
Days on Site: 6
Exterior: Aluminum Siding, Vinyl Siding
Exterior: Balcony, Play Equipment
Flooring: Carpet, Vinyl, Wood
HOA: Yes
HOA Fee: 680/Monthly
Home Warranty: Yes
Interior: Ceiling Fan(s), Broadband, Center Island, Eat-in Kitchen, Pantry
Laundry: Electric Dryer Hookup, Common Area, Gas Dryer Hookup, Laundry Room, Main Level, Washer Hookup
Lot: Level, Sidewalk, Wooded, Leased Land, Cul-De-Sac
Lot Dimensions: unknown
Parcel Number: Does not apply
Patio/Porch: Deck, Porch(es)
Road Surface: Paved
Rooms Total: 9
Sewer: Public
Structures: Shed(s)
Sub Type: Manufactured Home
Utilities: Phone Available, Natural Gas Available, Electricity Available, Cable Available, Phone Connected, Cable Connected, Storm Sewer, High-Speed Internet
Water: Public
Window: Storms, Screens, Insulated Windows, Window Treatments
Wooded: Yes
Local Schools
High School: Kenowa Hills High School
Middle School: Kenowa Hills Middle School
Elementary School: Zinser Elementary School
School District: Kenowa Hills
Listed By / Shown By
Listed By
Agency Name: Coldwell Banker Schmidt Realtors
Agent Name: Angela R DeWolf
Agency Phone: 616-866-4434

Shown By
Agent Name: Darrell Blausey
Agent Phone: (419) 351-1525
Agency Title: Key Realty
 | The property comes from the Member MLS's of the Michigan Regional Information Center, LLC (MichRIC). Copyright 2026 Michigan Regional Information Center, LLC (MichRIC). All rights reserved. Information deemed reliable, but not guaranteed. Data Last Updated 10/29/2026. |
Estimate Your Payment
Estimated Payment
$ 529.10 per month $502.88 Principal & Interest $0.00 Property Tax (data not provided by mls) $26.22 Homeowner's Insurance
4464 Jardin Drive Nw, Unit LOT#164 | MLS# 26056491
This home located at 4464 Jardin Drive Nw, Unit LOT#164, Walker, MI 49534 is currently listed for sale with an asking price of $89,900. This property was built in 2017 and has 3 bedrooms and 2 full baths with 1216 sq. ft. Jardin Drive Nw, Unit LOT#164 is located in the Leonard Gardens Community Park subdivision within the Kenowa Hills school district. Search Leonard Gardens Community Park real estate on www.darrellrealestate.com today.