
BEDS3
BATHS2 full 1 partial
SQUARE FEET2,029
MLS#226041391
STATUSActive
PROPERTY TYPEResidential - Single Family
SUBDIVISIONPinnacle Club
SCHOOLSOUTH WESTERN CITY
Property Description
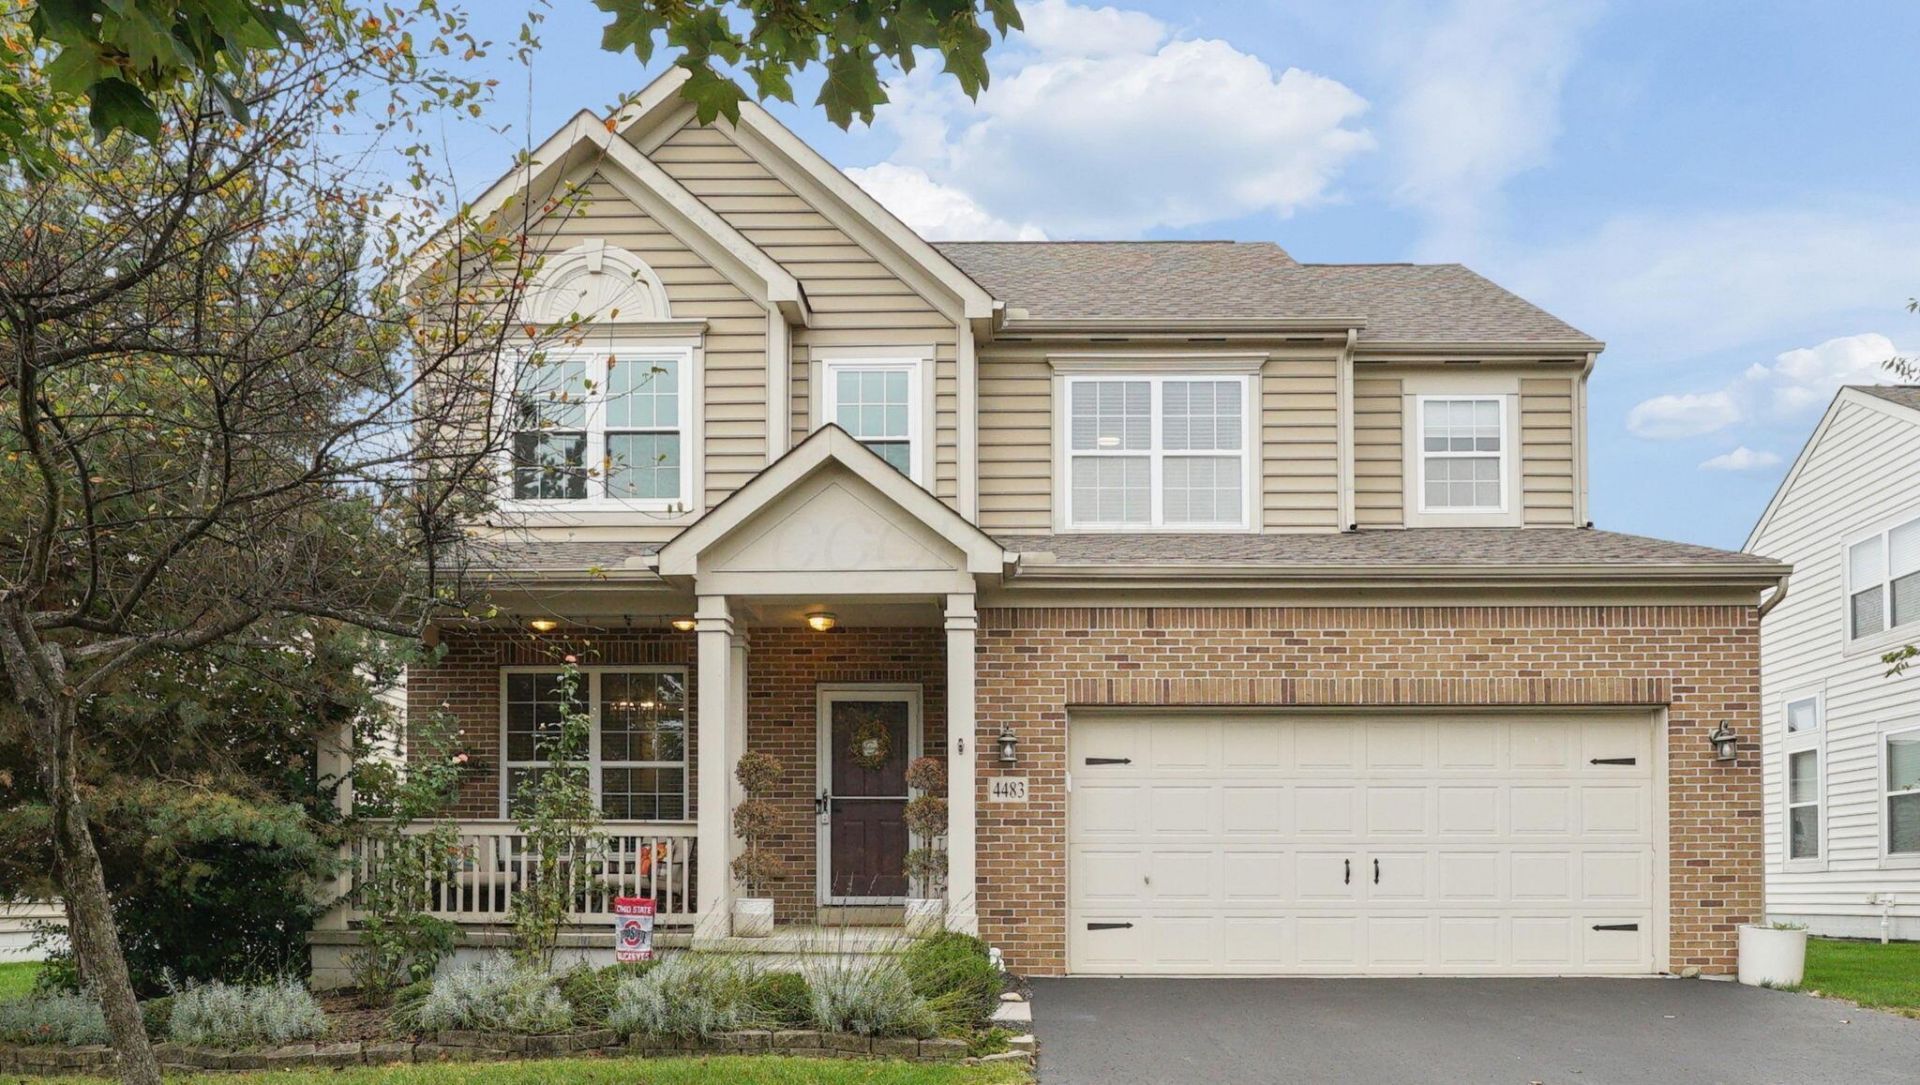
Move-in ready home looking for a new owner in Pinnacle Club. This 3bed 2.5bath two story home has a finished basement, fully fenced backyard with a custom patio overlooking a spacious backyard, covered front porch, and a 2 car attached garage. The main floor interior layout is open with a bright front room serving as the dining room, open kitchen area with lots of counter space, island that has room for stools and appliances that will stay with the property, the living room area has a gas fireplace and access to the backyard that is great for entertaining friends and family during the warmer months. Upstairs has the large bedrooms that have deep closets and an open den space for personal office or shared family hangout space. The primary bedroom has a large bathroom with a soaking tub and shower with access to a large walk-in closet. The full basement has a finished family/recreation room with a full utility room offering additional storage space. This property is located near the Pinnacle Golf Club, membership not required. Other community amenities include close to area shopping centers and entertainment venues, access to I-71, and Scioto Grove Metro Park. Schedule your private showing to see why this property could be the one for you.
Property Features
Property Type: Residential - Single Family
Basement: Yes
Basement: Full
Cooling: Central Air
Fireplaces: 1
Garage: 2 car attached
Heating: Forced Air
Home Style: Traditional
Lot Size: 0.17 Acres
Taxes: $7,271
Year Built: 2009
Feature Descriptions
Association/Condo Fee: 66
Exterior: Brick, Vinyl Siding
Fireplace: One, Gas Log
Flooring: Laminate, Carpet
HOA: Yes
Parcel #: 040-012820
Parking: Garage Door Opener, Attached Garage, On Street
Windows: Insulated All
Local Schools
School District: SOUTH WESTERN CITY
Listed By / Shown By
Listed By
Agency Name: Berkshire Hathaway HS Pro Rlty
Agent Name: Craig Mesure
Agency Phone: 614-499-5406

Shown By
Agent Name: Darrell Blausey
Agent Phone: (419) 351-1525
Agency Title: Key Realty

Estimate Your Payment
Estimated Payment
$ 3,460.33 per month $2,712.95 Principal & Interest $605.92 Property Tax $141.46 Homeowner's Insurance
4483 Perrin Street | MLS# 226041391
This single family home located at 4483 Perrin Street, Grove City, OH 43123 is currently listed for sale with an asking price of $485,000. This property was built in 2009 and has 3 bedrooms and 2 full and 1 partial baths with 2029 sq. ft. Perrin Street is located in the Pinnacle Club subdivision within the SOUTH WESTERN CITY school district. Search Pinnacle Club real estate on www.darrellrealestate.com today.