
BEDS3
BATHS3 full
SQUARE FEET2,655
MLS#1898911
STATUSPending
PROPERTY TYPEResidential - Single Family
SCHOOLNorthwest
Property Description
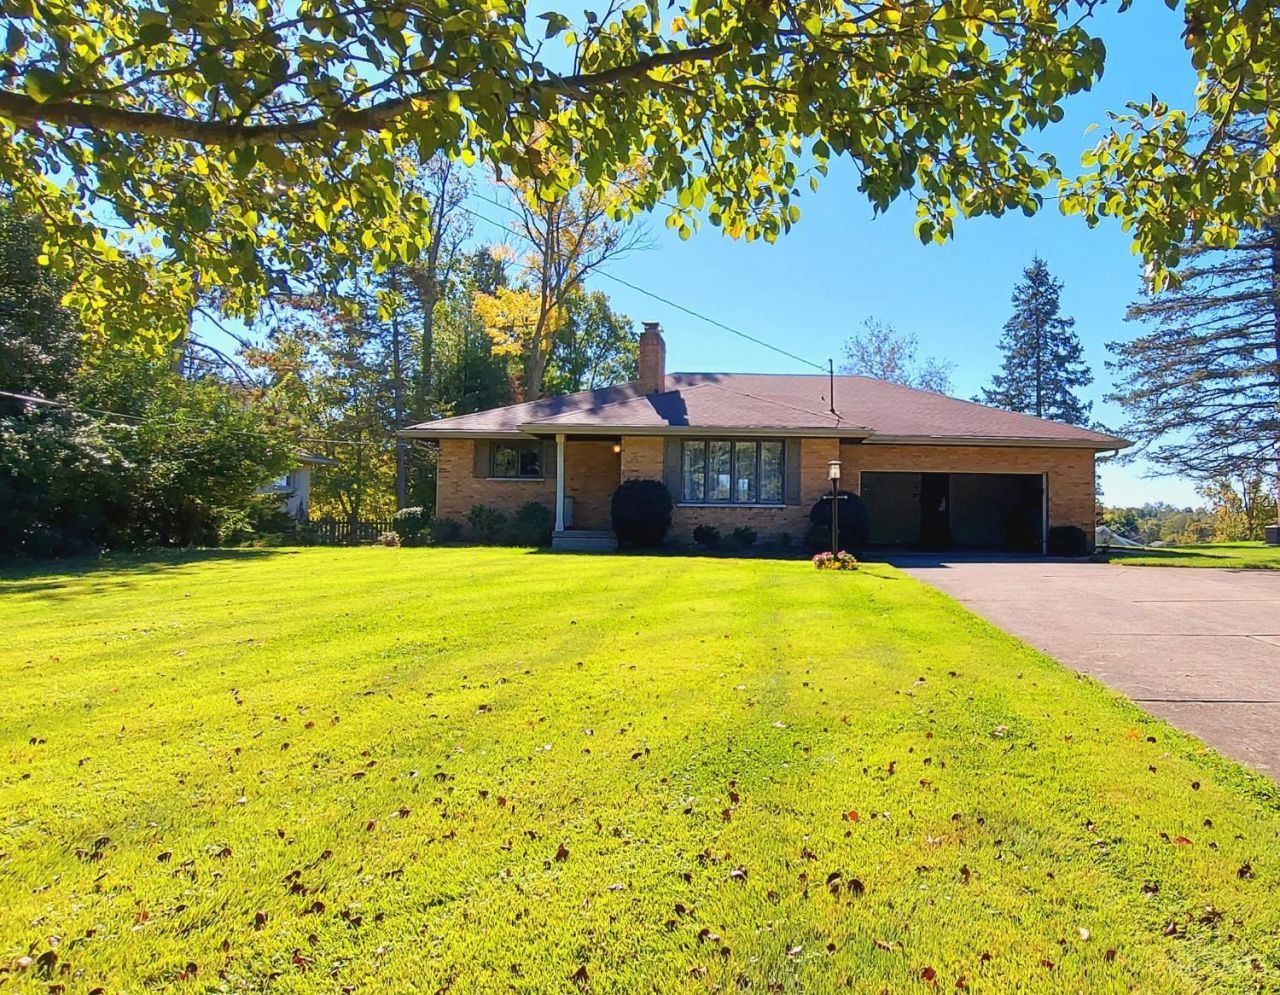
Charming 3 BR brick ranch in the heart of White Oak, built by Haubner Builders this home features a brick fireplace in the living room, an updated kitchen with a door to a 9x15 sunroom with a 14x15 deck on the back overlooking a level rear yard. First floor laundry-finished lower level with a 14x40 room with a fireplace, another full bath and lots of room for storage. Newer HVAC, some brand new carpet in the bedrooms and VPF in the lower level. All kitchen appliances and washer/dryer are included. Well maintained home by long time owners.
Property Features
Property Type: Residential - Single Family
Basement: Yes
Basement: Full
Cooling: Ceiling Fans, Central Air
Fireplaces: 2
Garage: 2
Heating: Forced Air, Gas
Home Style: Ranch
Lot Size: 0.46 Acres
Roof Type: Shingle
Stories: 1.0
Taxes: $4,996
Year Built: 1956
Amenities
Multi Panel Doors
Natural Woodwork
Feature Descriptions
Access: County Road, Paved Road
Appliances: Microwave, Oven/Range, Dishwasher, Refrigerator, Dryer, Washer
Basement Fatures: LVF Luxury Vinyl Floor, Finished - Partial, Fireplace, Wall to Wall Carpet, Glass Block Windows
Exterior: Brick
Family Room: Fireplace, Laminate Floor, Wall-to-Wall Carpet
Fireplace Features: Brick, Wood
Flex Rooms: 3 Season Room
Foundation: Poured
Garage/Carport: Built in, Front
Gas: Natural
Kitchen: Pantry, Eat-In, Solid Surface Ctr, Walkout, Window Treatment, Laminate Floor, Wood Cabinets
Lot Dimensions: 85 x 242
Mechanical Systems: Sump Pump, Garage Door Opener
Parcel #: 550-0092-0209-00
Parking: Driveway
Primary Bathroom: Tile Floor, Tub w/Shower, Window Treatment
Primary Bedroom: Custom Closet Organizer, Wall-to-Wall Carpet, Window Treatments
Rooms Total: 8
Sewer: Septic Tank
SQFT Basement: 950
Tax Abatement: No
Water: Public
Water Heater: Gas
Window Features: Vinyl
Room Sizes
Primary Bedroom: 12 X 13 Level - 1
Bedroom 2: 11 X 15 Level - 1
Bedroom 3: 10 X 12 Level - 1
Dining Room: 12 X 16 Level - 1
Entry: 4 X 7 Level - 1
Family Room: 14 X 40 Level - Lower
Living Room: 15 X 22 Level - 1
Laundry Room: 3 X 6 Level - 1
Local Schools
School District: Northwest
Listed By / Shown By
Listed By
Agency Name: RE/MAX Preferred Group
Agent Name: Joe Knab
Agency Phone: 513-574-0600

Shown By
Agent Name: Darrell Blausey
Agent Phone: (419) 351-1525
Agency Title: Key Realty

Estimate Your Payment
Estimated Payment
$ 2,417.36 per month $1,901.86 Principal & Interest $416.33 Property Tax $99.17 Homeowner's Insurance
4511 Jessup Road | MLS# 1898911
This single family home located at 4511 Jessup Road, Green Township, OH 45247 is currently listed for sale with an asking price of $340,000. This property was built in 1956 and has 3 bedrooms and 3 full baths with 2655 sq. ft. Jessup Road is located within the Northwest school district. Search Green Township real estate on www.darrellrealestate.com today.