
BEDS3
BATHS3 full
SQUARE FEET1,857
MLS#1898528
STATUSActive
PROPERTY TYPEResidential - Single Family
SCHOOLIndian Hill Ex Vill
Property Description
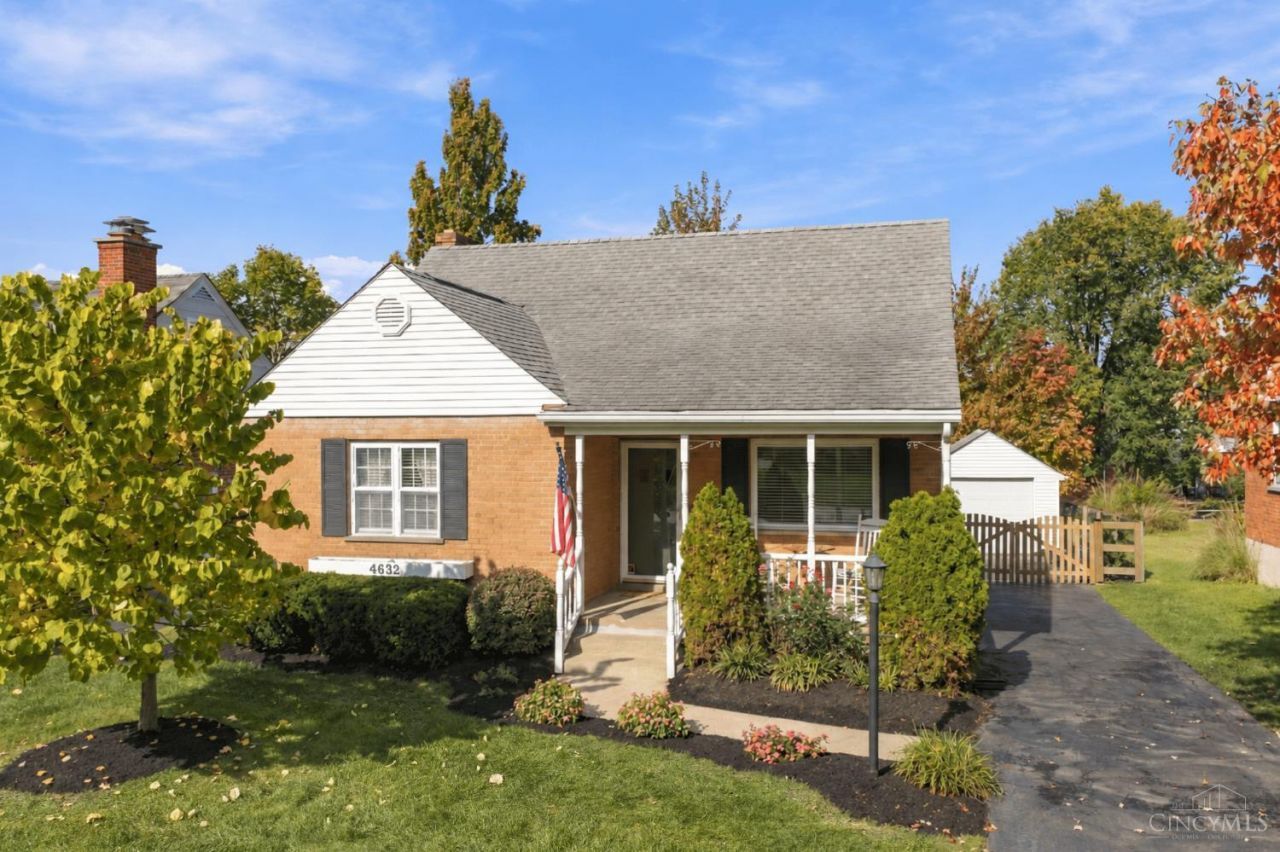
Walk to dinner, host the watch party & enjoy a little extra room to live! This Kenwood gem in Indian Hill Schools delivers the lifestyle you've been looking for. With over 1,800 finished sq ft, there's space for it all! An entire renovated 2nd floor creates your own private primary retreat with a modern tiled bath & walk-in closet. Updated bathrooms on every level make life easy, while the finished lower level is ready for movie nights, game days or a home gym, plus bonus storage. Outside, a spacious fenced backyard & deck are calling for cozy fall evenings, backyard hangs & weekend get-togethers. A detached garage adds everyday convenience. Nestled in Sycamore Township, you're just a stroll from Kenwood Towne Center for your favorite shops, restaurants & conveniences. Great location, stylish updates & room to make it your own!
Property Features
Property Type: Residential - Single Family
Basement: Yes
Basement: Full
Cooling: Central Air
Garage: 1
Heating: Baseboard, Radiator, Gas
Home Style: Traditional
Lot Size: 0.21 Acres
Roof Type: Shingle
Stories: 2.0
Taxes: $3,760
Year Built: 1950
Amenities
Playset
Feature Descriptions
Appliances: Microwave, Oven/Range, Dishwasher, Refrigerator
Basement Fatures: Storage Room, Finished - Full, Wall to Wall Carpet
Days on Site: 2
Exterior: Brick
Fencing: Wood
Foundation: Block
Garage/Carport: Garage Detached
Gas: Natural
Kitchen: Eat-In, Tile Floor, Walkout
Lot Dimensions: 50 X 183.14
Mechanical Systems: Humidifier
Parcel #: 600-0210-0445-00
Parking: Driveway
Primary Bathroom: Shower, Tile Floor, Window Treatment
Primary Bedroom: Bath Adjoins, Walk-in Closet, Wall-to-Wall Carpet, Window Treatments
Rooms Total: 7
Sewer: Public Sewer
SQFT Basement: 949
Tax Abatement: No
Water: Public
Water Heater: Gas
Window Features: Double Pane, Vinyl
Room Sizes
Primary Bedroom: 15 X 10 Level - 2
Bedroom 2: 10 X 13 Level - 1
Bedroom 3: 10 X 13 Level - 1
Dining Room: 9 X 10 Level - 1
Living Room: 19 X 14 Level - 1
Recreation Room: 27 X 22 Level - Lower
Local Schools
School District: Indian Hill Ex Vill
Listed By / Shown By
Listed By
Agency Name: Coldwell Banker Realty
Agent Name: Laura Wogen
Agency Phone: 513-321-9944

Shown By
Agent Name: Darrell Blausey
Agent Phone: (419) 351-1525
Agency Title: Key Realty

Estimate Your Payment
Estimated Payment
$ 2,520.35 per month $2,097.64 Principal & Interest $313.33 Property Tax $109.38 Homeowner's Insurance
4632 Orchard Lane | MLS# 1898528
This single family home located at 4632 Orchard Lane, Sycamore Township, OH 45236 is currently listed for sale with an asking price of $375,000. This property was built in 1950 and has 3 bedrooms and 3 full baths with 1857 sq. ft. Orchard Lane is located within the Indian Hill Ex Vill school district. Search Sycamore Township real estate on www.darrellrealestate.com today.