
BEDS4
BATHS3 full
SQUARE FEET3,134
MLS#26037797
STATUSPending
PROPERTY TYPEResidential - Single Family
SCHOOLKenowa Hills
Property Description
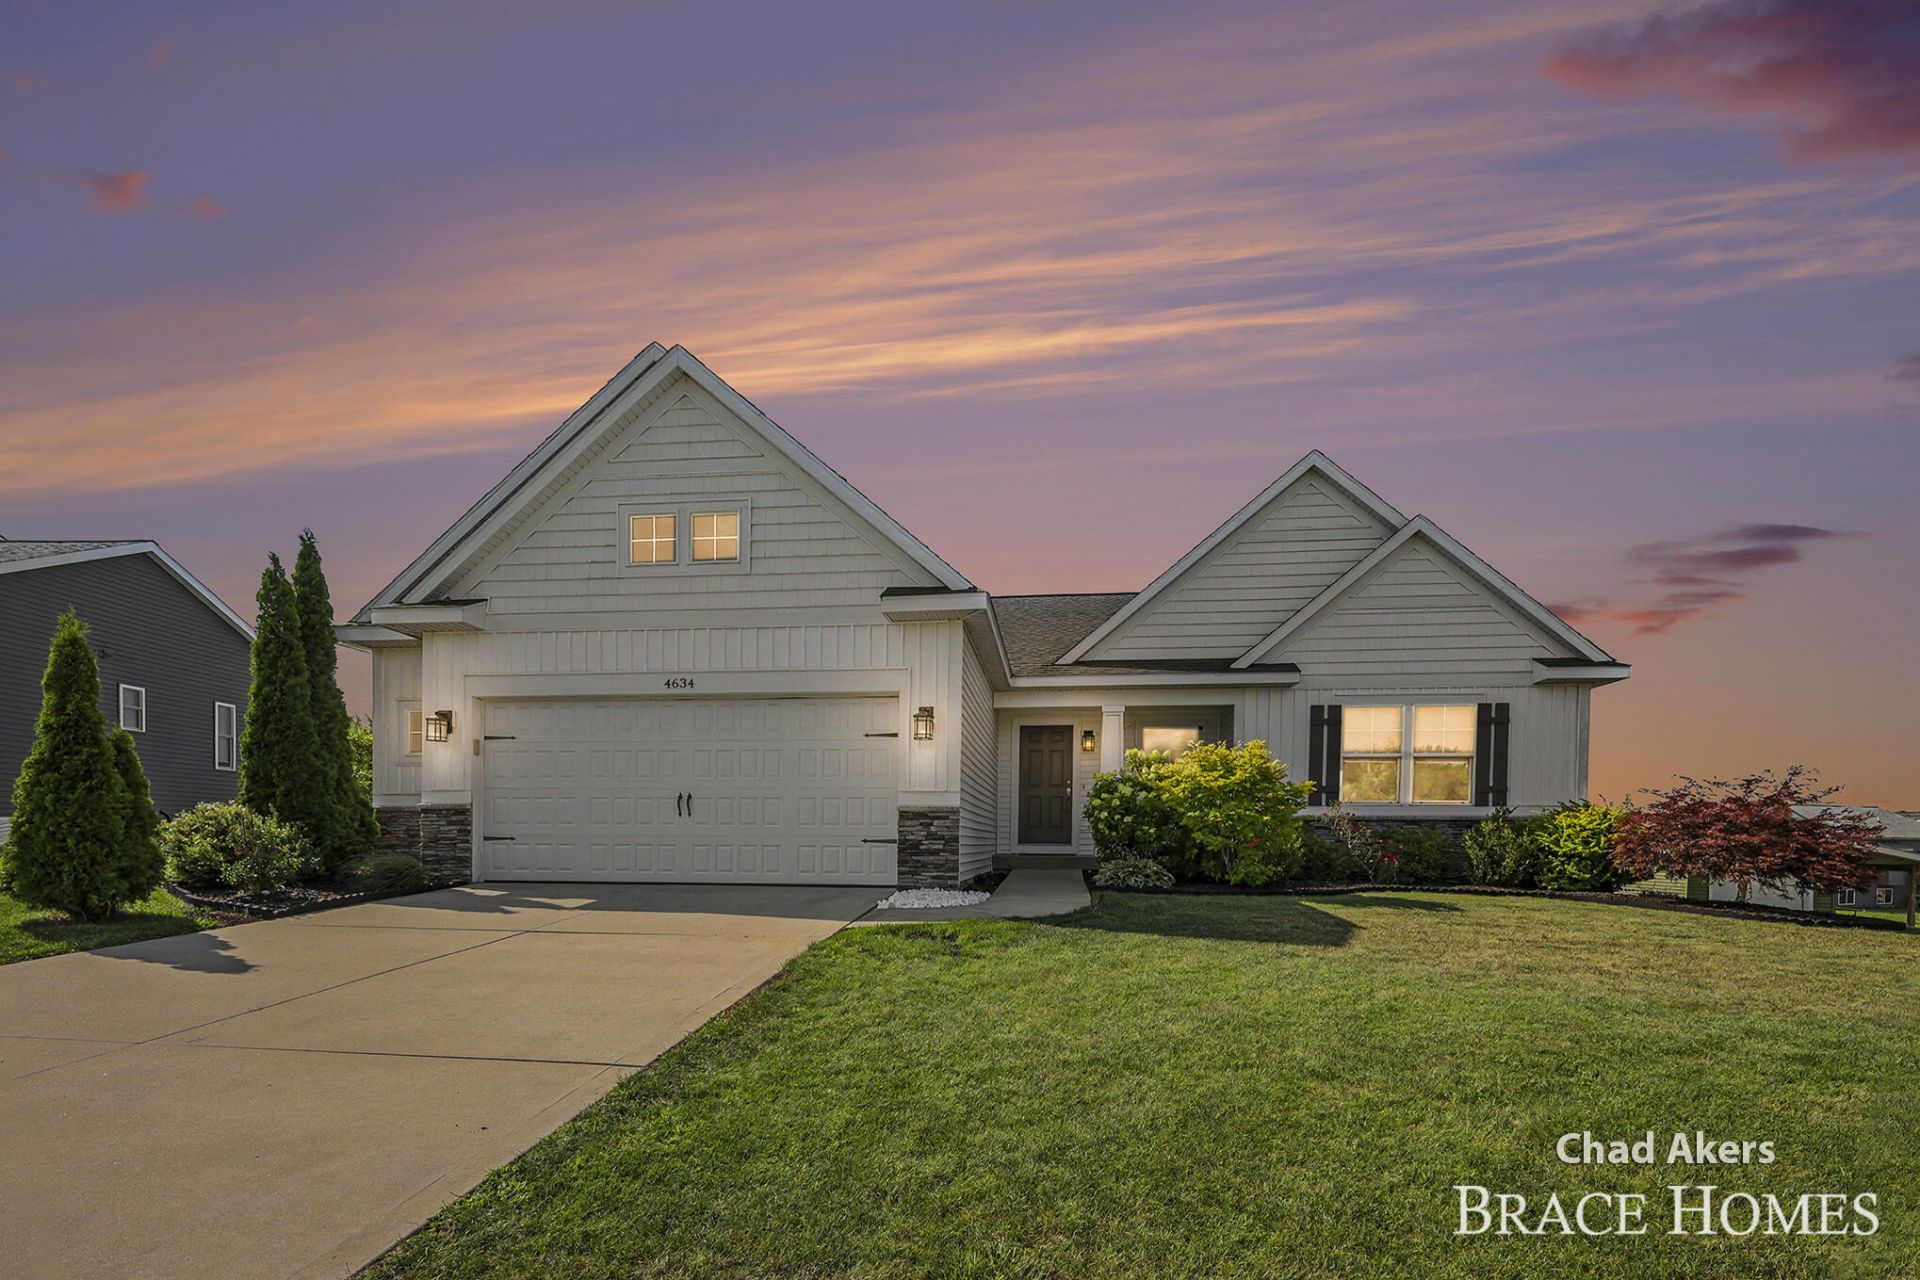
Welcome home to this impeccably cared for, turn-key ranch that seamlessly blends timeless style with effortless main-level living. Meticulously maintained by its original owner, this 4-bedroom, 3-full-bath home greets you with soaring vaulted ceilings, recessed lighting, and sleek, low-maintenance LVP flooring throughout. The main floor is a great kitchen featuring stainless steel appliances and an eat-in island, perfect for gathering. Theres a spacious primary suite with a private ensuite bath, 2 additional bedrooms, a 2nd full bath, and convenient main-level laundry. Just off the family room, a stunning sunroom opens directly to a 12 x 18 deck, making outdoor grilling and entertaining a breeze. The space and comfort continue downstairs in the fully finished walkout lower level, which features two distinct living and recreation areas ideal for a home theater, game room, or gym. An expansive fourth bedroom and 3rd full bathroom complete the lower level, offering a private retreat for guests or multi-generational living. To make your move even easier, all appliances stay with the home, and the seller is willing to include the living room entertainment center, flat-screen TVs, and TV mounts at the buyers preference. Photos simply dont do this immaculate property justice. Schedule your private tour today to experience it all in person! (Seller reserves the lower-level safe and front porch security camera.)
Property Features
Property Type: Residential - Single Family
Basement: Walk-Out Access
Cooling: Central Air
Garage: 2 car attached
Heating: Forced Air
Home Style: Craftsman, Ranch
Lot Size: 0.28 Acres
Roof Type: Composition, Shingle
Taxes: $4,537
Year Built: 2017
Feature Descriptions
Appliances: Dishwasher, Disposal, Dryer, Microwave, Range, Refrigerator, Washer
Association Fee Includes: Other
Days on Site: 5
Exterior: Stone, Vinyl Siding
Flooring: Carpet, Ceramic Tile, Tile
HOA: Yes
HOA Fee: 100/Annually
Interior: Ceiling Fan(s), Garage Door Opener, Center Island, Eat-in Kitchen, Pantry
Laundry: Laundry Room, Washer Hookup
Lot Dimensions: 90.05x133.37
Parcel Number: 41-13-18-125-025
Parking: Garage Door Opener, Attached
Patio/Porch: Covered, Deck, Patio, Porch(es)
Road Surface: Paved
Rooms Total: 10
Sewer: Public
Sub Type: Single Family Residence
Utilities: Natural Gas Available, Natural Gas Connected
Water: Public
Window: Insulated Windows
Local Schools
School District: Kenowa Hills
Listed By / Shown By
Listed By
Agency Name: Berkshire Hathaway HomeServices Michigan Real Estate (Main)
Agent Name: Mark M Brace
Agency Phone: 616-364-9551

Shown By
Agent Name: Darrell Blausey
Agent Phone: (419) 351-1525
Agency Title: Key Realty
 | The property comes from the Member MLS's of the Michigan Regional Information Center, LLC (MichRIC). Copyright 2026 Michigan Regional Information Center, LLC (MichRIC). All rights reserved. Information deemed reliable, but not guaranteed. Data Last Updated 07/28/2026. |
Estimate Your Payment
Estimated Payment
$ 3,614.46 per month $3,075.98 Principal & Interest $378.08 Property Tax $160.39 Homeowner's Insurance
4634 Gordonshire Nw | MLS# 26037797
This single family home located at 4634 Gordonshire Nw, Grand Rapids, MI 49534 is currently listed for sale with an asking price of $549,900. This property was built in 2017 and has 4 bedrooms and 3 full baths with 3134 sq. ft. Gordonshire Nw is located within the Kenowa Hills school district. Search Grand Rapids real estate on www.darrellrealestate.com today.