
BEDS2
BATHS1 full 1 partial
SQUARE FEET1,100
MLS#26035910
STATUSActive
PROPERTY TYPEResidential - Condominium
SCHOOLGrandville
Property Description
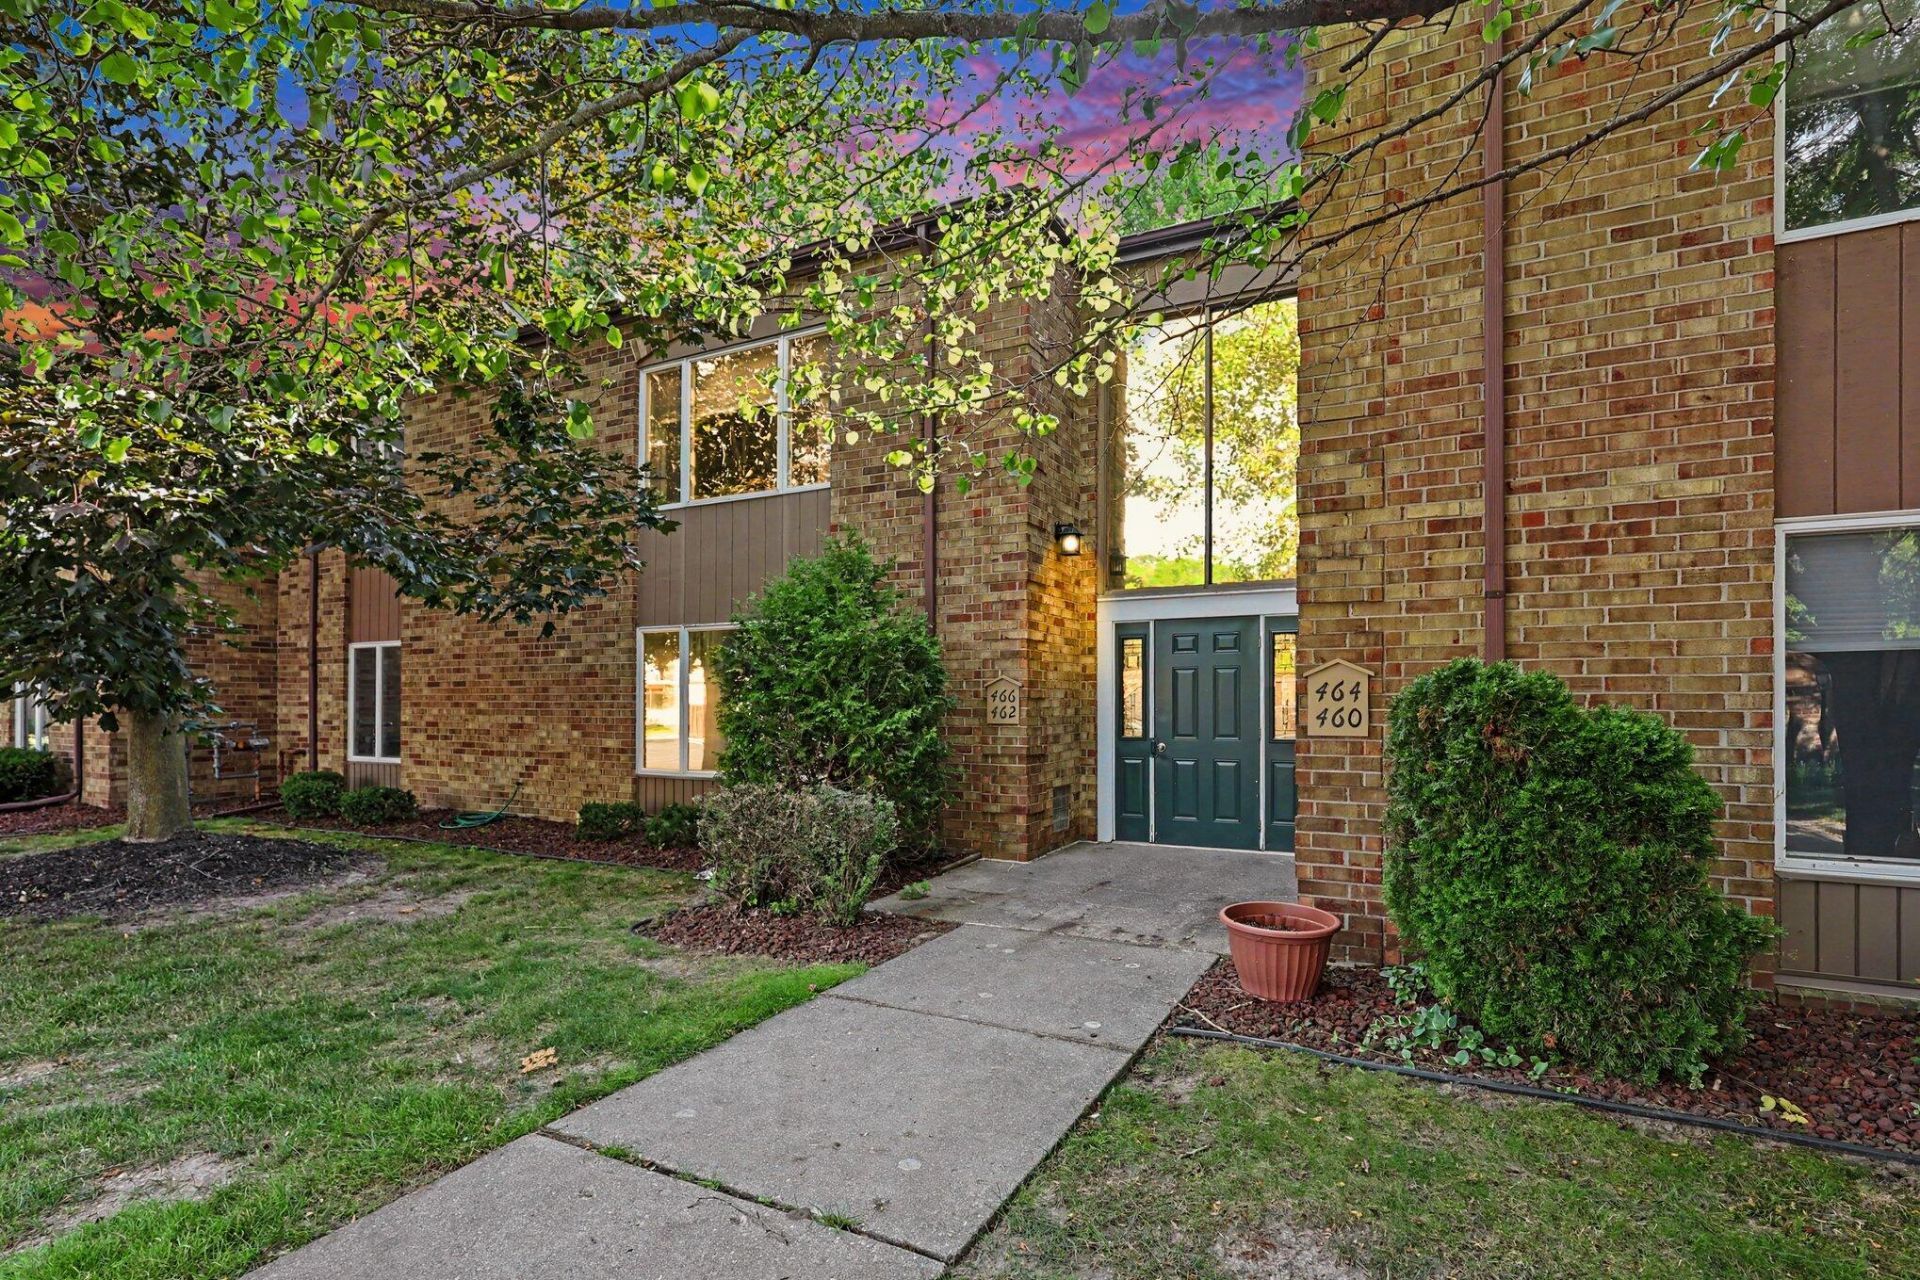
Welcome home to this beautifully maintained and move-in ready condo offering comfortable, low-maintenance living in a convenient location. The bright and spacious living room is filled with natural light and opens to a private deck overlooking peaceful green space. The updated kitchen features ample cabinetry, generous counter space, a convenient snack bar, and flows seamlessly into the dining area, making it ideal for everyday living and entertaining. Two spacious bedrooms provide large closets and abundant natural light. The updated bathroom, in-unit laundry, and additional storage add everyday convenience. Enjoy a covered carport, beautifully maintained grounds, and easy access to shopping, restaurants, parks, and major highways. Whether youre a first-time buyer, downsizing, or looking for an investment opportunity, this well-maintained condo offers exceptional value in a desirable location. Dues will change quarterly by the amount of natural gas used. Owners have use of the pool next door at the Hampton lakes apartments. There is a $200.00 transfer fee to be payable by the buyer to Grand Mark property Management
Property Features
Property Type: Residential - Condominium
Basement: Partial
Cooling: Central Air
Garage: 1
Heating: Forced Air
Home Style: Ranch
Roof Type: Asphalt
Taxes: $1,737
Year Built: 1973
Feature Descriptions
Accessibility: 36 Inch Entrance Door,36 or + Hallway
Appliances: Dryer, Microwave, Range, Refrigerator, Washer
Association Amenities: Pets Allowed, Pool, Storage
Association Fee Includes: Water, Trash, Snow Removal, Sewer, Lawn/Yard Care, Heat, Cable/Satellite
Days on Site: 13
Exterior: Brick
Flooring: Carpet, Wood
HOA: Yes
HOA Fee: 459/Monthly
Interior: Ceiling Fan(s), Eat-in Kitchen
Laundry: In Unit
Lot: Sidewalk, Wooded, Cul-De-Sac
Parcel Number: 41-13-20-352-010
Parking: Carport
Patio/Porch: Deck
Road Surface: Paved
Rooms Total: 6
Sewer: Public
Sub Type: Condominium
Utilities: Phone Connected, Natural Gas Connected, Cable Connected
Water: Public
Window: Screens
Wooded: Yes
Local Schools
High School: Grandville High School
School District: Grandville
Listed By / Shown By
Listed By
Agency Name: Five Star Real Estate (Allendale)
Agent Name: Mitchell Koster
Agency Phone: 616-291-4592

Shown By
Agent Name: Darrell Blausey
Agent Phone: (419) 351-1525
Agency Title: Key Realty
 | The property comes from the Member MLS's of the Michigan Regional Information Center, LLC (MichRIC). Copyright 2026 Michigan Regional Information Center, LLC (MichRIC). All rights reserved. Information deemed reliable, but not guaranteed. Data Last Updated 07/28/2026. |
Estimate Your Payment
Estimated Payment
$ 1,321.24 per month $1,118.18 Principal & Interest $144.75 Property Tax $58.30 Homeowner's Insurance
466 Barkwood Court Nw | MLS# 26035910
This condo located at 466 Barkwood Court Nw, Grand Rapids, MI 49534 is currently listed for sale with an asking price of $199,900. This property was built in 1973 and has 2 bedrooms and 1 full and 1 partial baths with 1100 sq. ft. Barkwood Court Nw is located within the Grandville school district. Search Grand Rapids real estate on www.darrellrealestate.com today.