
BEDS2
BATHS2 full
SQUARE FEET2,007
MLS#26030833
STATUSActive
PROPERTY TYPEResidential - Condominium
SUBDIVISIONMacatawa Legends
SCHOOLWest Ottawa
Property Description
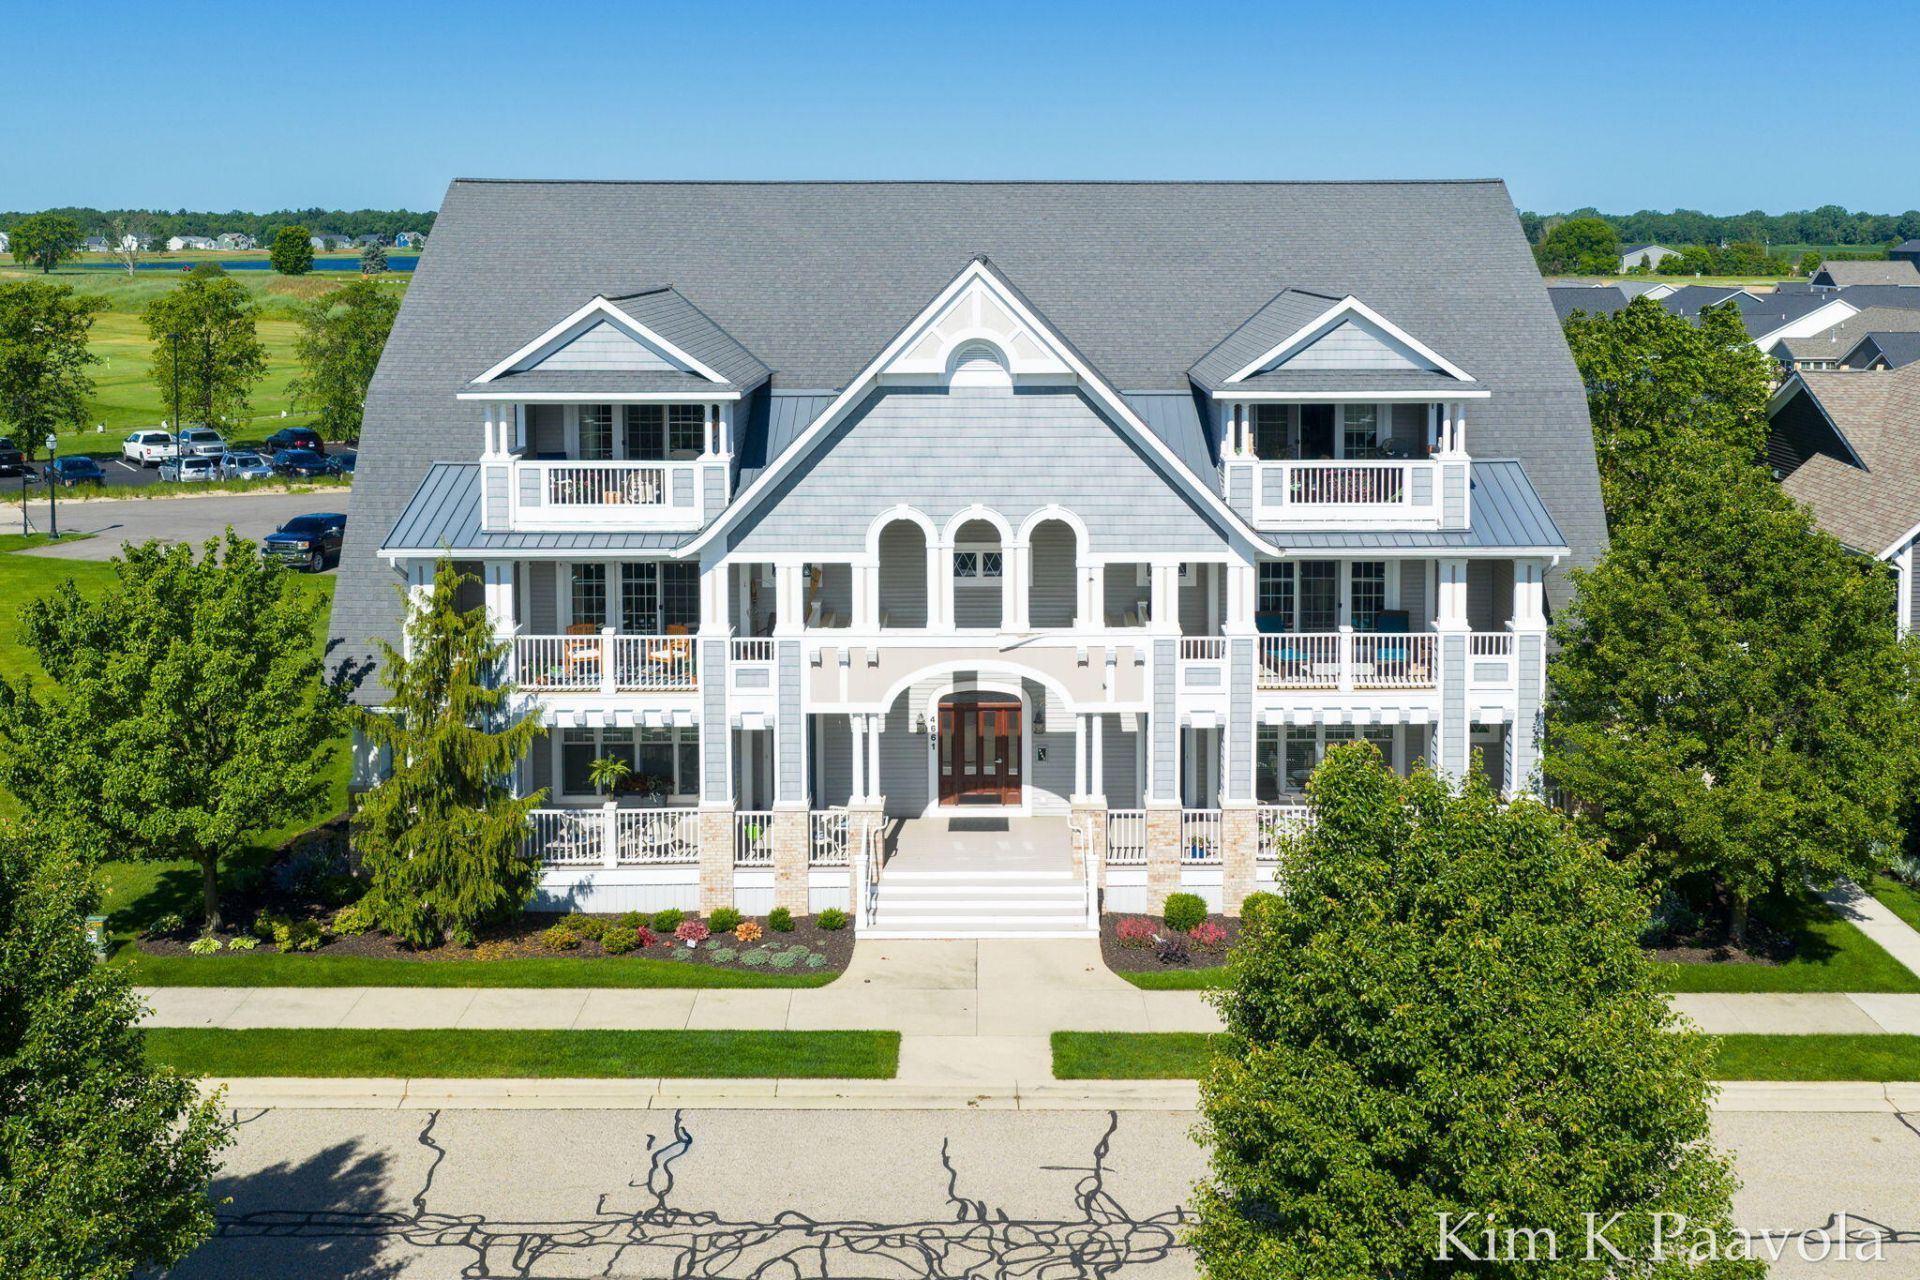
Stylish, squeaky clean condo is move-in ready & perfect for those who just want to arrange their furniture & start enjoying resort style living! Top quality finishes throughout & open, airy layout that enjoys abundant natural light & wonderful views of beautiful Macatawa Legends golf course & clubhouse. LR with fireplace & wonderful covered balcony that enjoys mid-afternoon & evening shade, stunning kitchen comes with all appliances, the Primary Suite will make you feel as you are at a 5-star resort with its generously sized bathroom with dual sinks, soaking tub & gorgeous walk-in shower, then there is the huge primary walk-in closet too! Second bedroom also enjoys its own private balcony! The private storage unit (C) is perhaps the largest Ive ever seen at any condo. Private two car tandem garage. Just minutes away from this condo you can enjoy all the extra amenities that Macatawa Legends has to offer, see website listed in photos for further details. Immediate possession too!
Property Features
Property Type: Residential - Condominium
Basement: Other
Cooling: Central Air
Fireplaces: 1
Garage: 2
Heating: Forced Air
Home Style: Traditional
Roof Type: Shingle
Taxes: $6,281
Year Built: 2011
Feature Descriptions
Appliances: Dishwasher, Disposal, Dryer, Microwave, Range, Refrigerator, Washer
Association Amenities: Pets Allowed, Storage
Association Fee Includes: Other, Snow Removal, Lawn/Yard Care
Days on Site: 38
Exterior: Balcony
Exterior: Stone, Vinyl Siding
Fireplace: Gas Log, Living Room
Fireplace Y/N: Yes
Flooring: Laminate, Tile, Wood
HOA: Yes
HOA Fee: 350/Monthly
Interior: Elevator, Garage Door Opener, Center Island, Eat-in Kitchen
Laundry: Gas Dryer Hookup, Laundry Room, Main Level
Lot: Sidewalk, Golf Community
Parcel Number: 70-16-06-138-003
Parking: Tandem, Garage Faces Rear, Garage Door Opener, Detached
Patio/Porch: Patio, Porch(es)
Pool Features: In Ground
Road Surface: Paved
Rooms Total: 6
Sewer: Public
Sub Type: Condominium
Utilities: Natural Gas Connected
Water: Public
Local Schools
School District: West Ottawa
Listed By / Shown By
Listed By
Agency Name: Greenridge Realty (Caledonia)
Agent Name: Kim K Paavola
Agency Phone: 616-891-8620

Shown By
Agent Name: Darrell Blausey
Agent Phone: (419) 351-1525
Agency Title: Key Realty
 | The property comes from the Member MLS's of the Michigan Regional Information Center, LLC (MichRIC). Copyright 2026 Michigan Regional Information Center, LLC (MichRIC). All rights reserved. Information deemed reliable, but not guaranteed. Data Last Updated 07/28/2026. |
Estimate Your Payment
Estimated Payment
$ 3,406.67 per month $2,740.36 Principal & Interest $523.42 Property Tax $142.89 Homeowner's Insurance
4661 Macatawa Legends Boulevard, Unit 3 | MLS# 26030833
This condo located at 4661 Macatawa Legends Boulevard, Unit 3, Holland, MI 49424 is currently listed for sale with an asking price of $489,900. This property was built in 2011 and has 2 bedrooms and 2 full baths with 2007 sq. ft. Macatawa Legends Boulevard, Unit 3 is located in the Macatawa Legends subdivision within the West Ottawa school district. Search Macatawa Legends real estate on www.darrellrealestate.com today.