
BEDS3
BATHS3 full 1 partial
SQUARE FEET2,346
MLS#26036715
STATUSPending
PROPERTY TYPEResidential - Condominium
SUBDIVISIONMacatawa Legends
SCHOOLWest Ottawa
Property Description
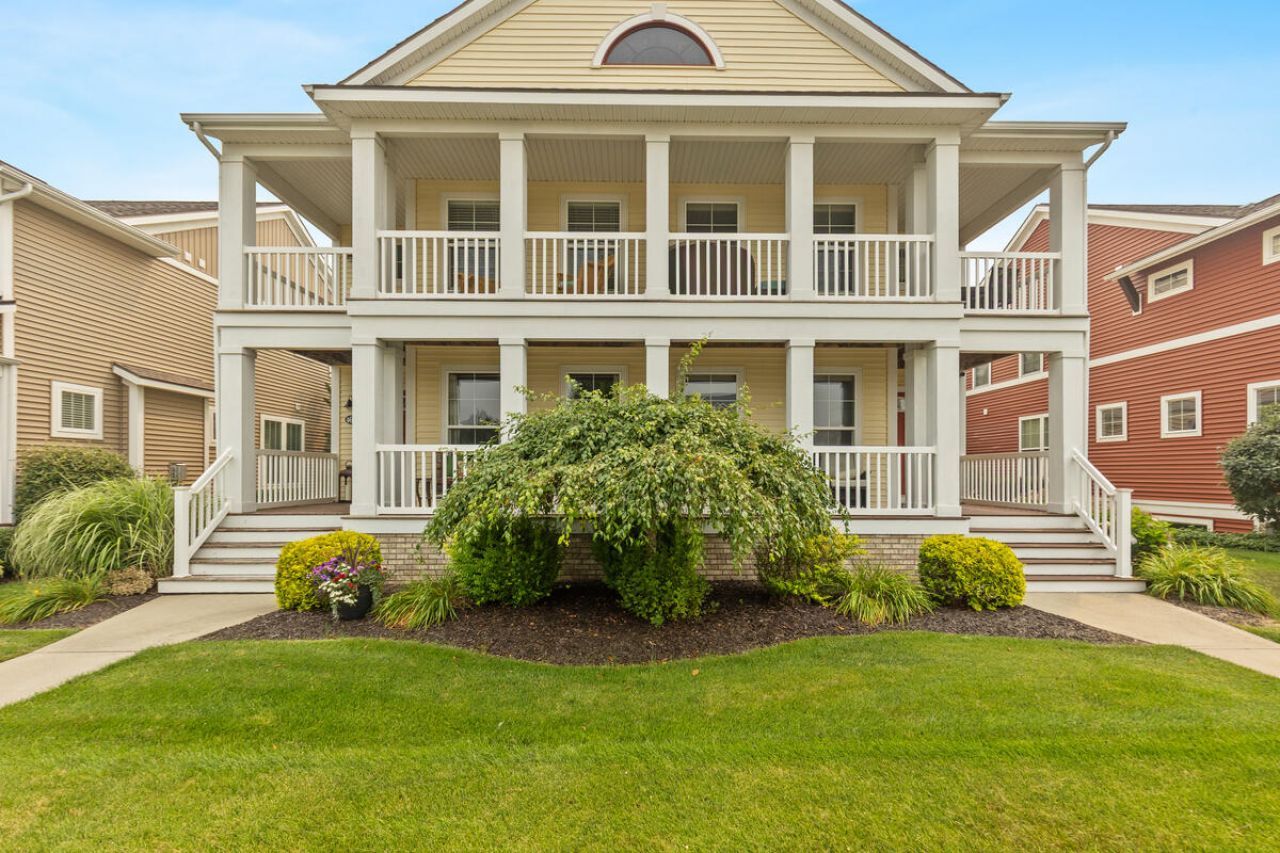
Check out this Townhome in Macatawa Legends! The Troon townhome offers beautiful views from the upper and lower covered porches. This convenient location is only a short walk from the Clubhouse, pool, tennis courts and golf course. Step inside and youll be amazed at the open floor plan that features a lovely foyer, beautiful living room, dining area and kitchen with walk-in pantry, center island with snack bar, half bath and rear access to a fenced in yard with cement patio. Upstairs is the large primary suite, bathroom, and large walk-in closet. Finish this level with another bedroom/suite that has walk-in closet, full bathroom and a laundry area in hall. The basement offers a sizable family room with wet bar, a 3rd bedroom with walk-in closet and a 3rd full bathroom. This home is a great place to enjoy year round or have as a vacation spot. Macatawa Legends is a great community in Holland close to shops and restaurants.
Property Features
Property Type: Residential - Condominium
Basement: Full
Cooling: Central Air
Fenced: Yes
Garage: 2
Heating: Forced Air
Home Style: Colonial
Roof Type: Composition
Taxes: $8,876
Year Built: 2015
Feature Descriptions
Appliances: Dishwasher, Disposal, Dryer, Microwave, Range, Refrigerator, Washer
Association Amenities: Clubhouse, End Unit, Pets Allowed, Other
Association Fee Includes: Snow Removal, Lawn/Yard Care
Days on Site: 11
Exterior: Concrete, Vinyl Siding
Exterior: Balcony
Fencing: Fenced Back, Full, Vinyl
Flooring: Carpet, Wood
HOA: Yes
HOA Fee: 250/Monthly
Interior: Ceiling Fan(s), Garage Door Opener, Wet Bar, Center Island
Laundry: Laundry Closet, Upper Level
Lot: Level, Sidewalk
Parcel Number: 70-16-06-141-006
Parking: Detached
Patio/Porch: Deck, Patio, Porch(es)
Road Surface: Paved
Rooms Total: 10
Sewer: Public
Sub Type: Condominium
Water: Public
Window: Insulated Windows, Window Treatments
Local Schools
School District: West Ottawa
Listed By / Shown By
Listed By
Agency Name: Greenridge Realty Holland
Agent Name: Dean Kreps
Agency Phone: 616-396-1917

Shown By
Agent Name: Darrell Blausey
Agent Phone: (419) 351-1525
Agency Title: Key Realty
 | The property comes from the Member MLS's of the Michigan Regional Information Center, LLC (MichRIC). Copyright 2026 Michigan Regional Information Center, LLC (MichRIC). All rights reserved. Information deemed reliable, but not guaranteed. Data Last Updated 07/28/2026. |
Estimate Your Payment
Estimated Payment
$ 3,540.52 per month $2,662.05 Principal & Interest $739.67 Property Tax $138.80 Homeowner's Insurance
4668 Macatawa Legends Boulevard, Unit 6 | MLS# 26036715
This condo located at 4668 Macatawa Legends Boulevard, Unit 6, Holland, MI 49424 is currently listed for sale with an asking price of $475,900. This property was built in 2015 and has 3 bedrooms and 3 full and 1 partial baths with 2346 sq. ft. Macatawa Legends Boulevard, Unit 6 is located in the Macatawa Legends subdivision within the West Ottawa school district. Search Macatawa Legends real estate on www.darrellrealestate.com today.