
BEDS3
BATHS2 full
SQUARE FEET1,344
MLS#201841800
STATUSActive
PROPERTY TYPEResidential -
SUBDIVISIONT28N R1E
SCHOOLJhnsburg-lewstn
Property Description
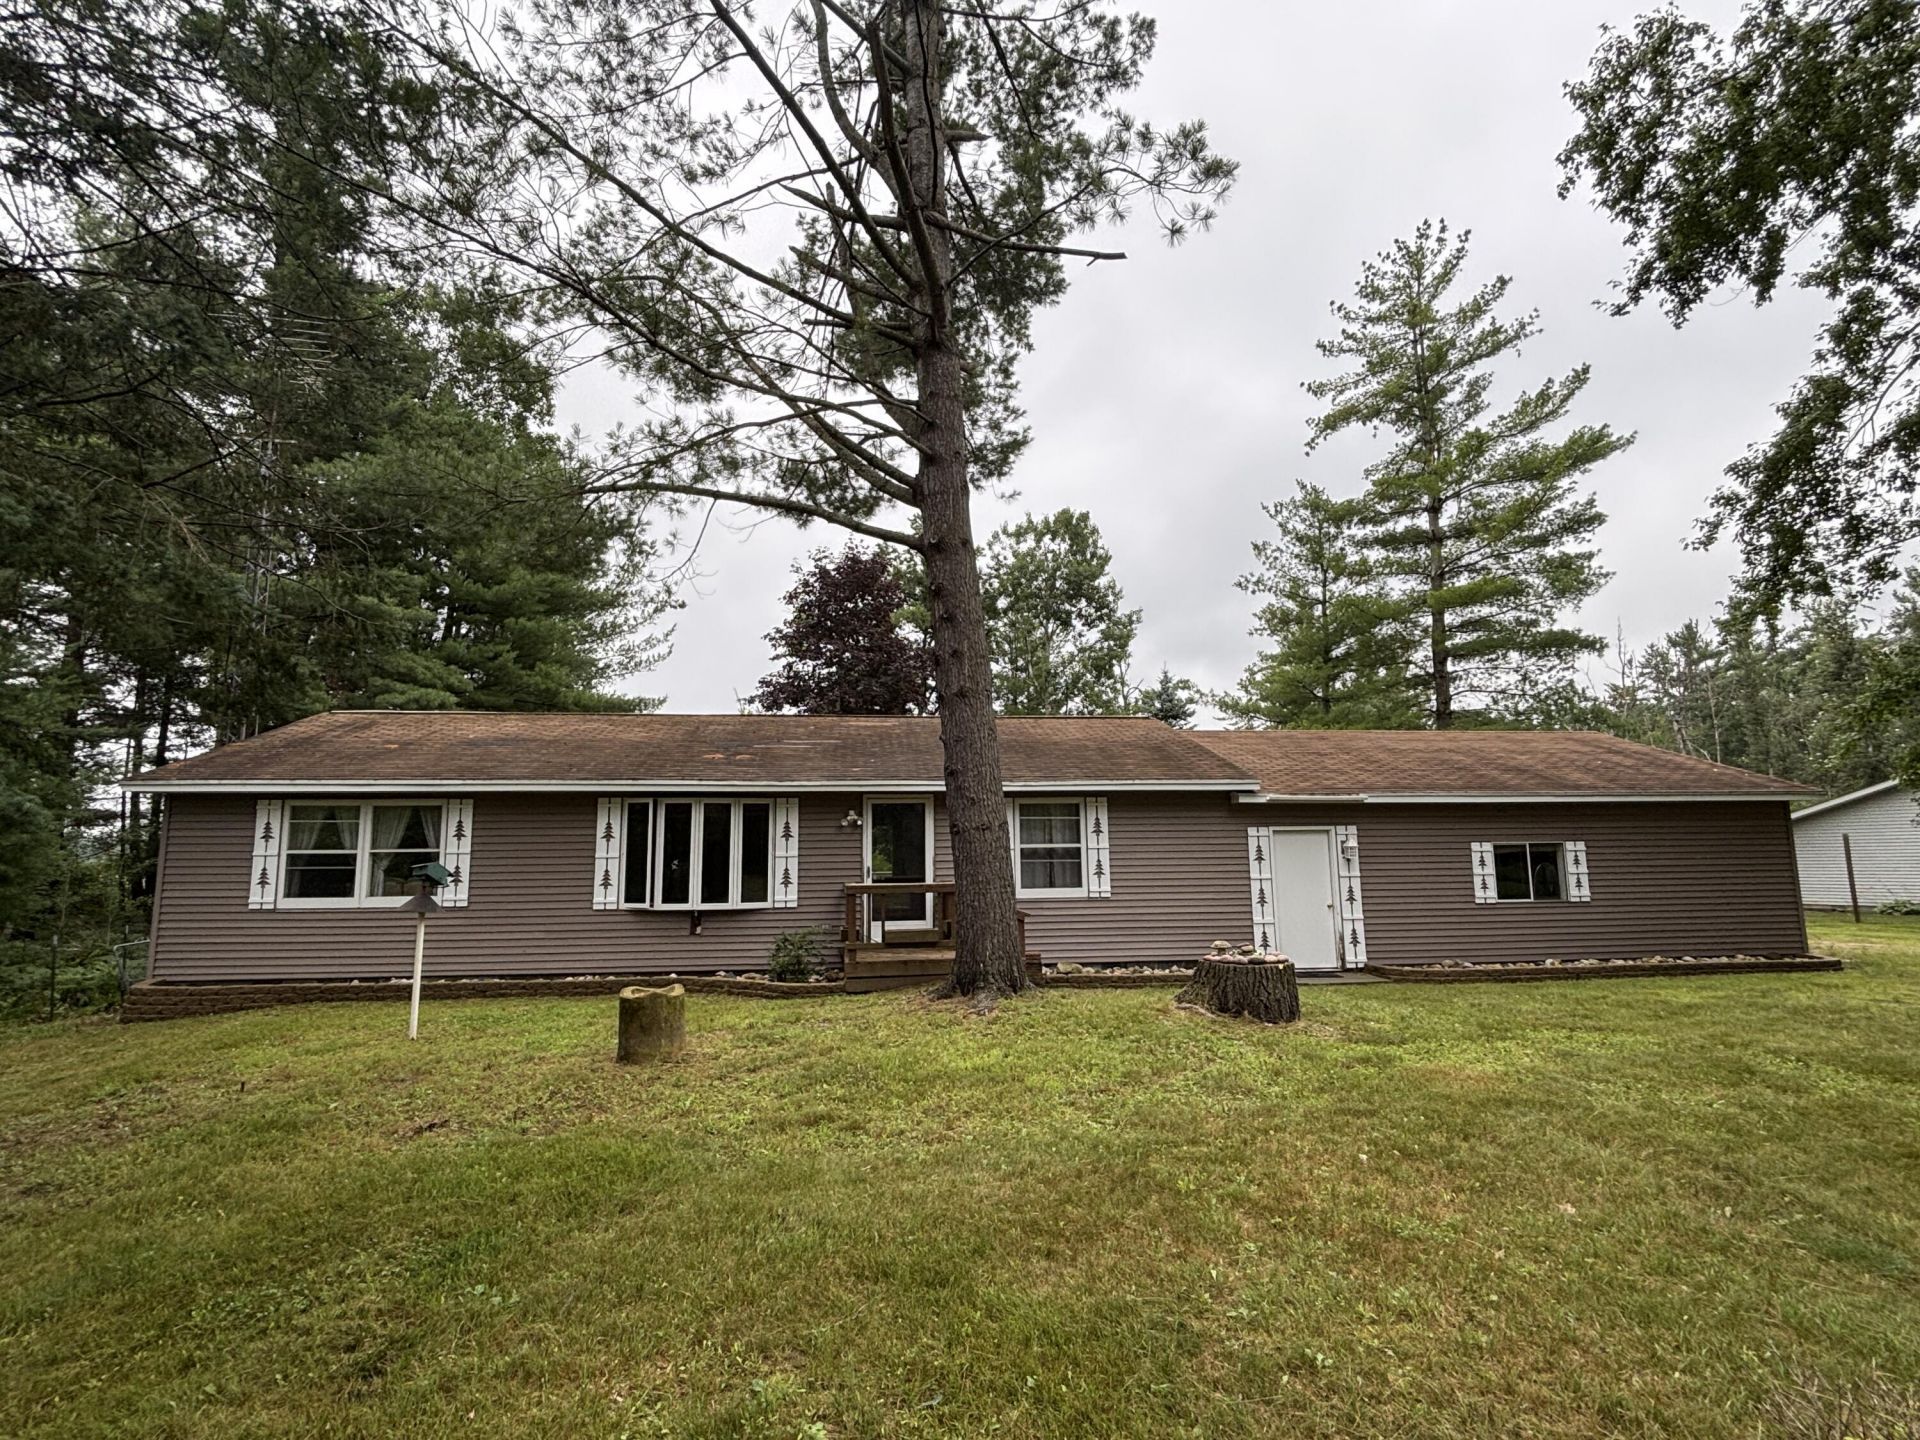
Lewiston - 3 bed/2 bath ranch style home on 10 acres, with 58 feet on Snyder Lake. Semi-private location, living room has a very pretty bay window, and opens into the large eat-in kitchen. From there just step outside onto the deck, roomy enough for relaxing, grilling, or watching the stars. Attached 2 car garage for convenience and storage. Natural shoreline with aquatic bushes create a privacy screen along the lakeshore.
Property Features
Property Type: Residential -
Basement: None
Garage: 2 car attached
Heating: Baseboard, Natural Gas
Home Style: Ranch
Lot Size: 10.03 Acres
Year Built: 1989
Amenities
Vaulted Ceiling(s)
Doorwall
Split Bdrm Flr Plan
Vaulted Ceilings
Doorwall
Split Bdrm Flr Plan
Deck
Natural
Feature Descriptions
Appliances: Dryer, Refrigerator, Range/Oven, Washer
Body of Water: Snyder Lake
Date active: 2026-07-27
Exterior: Shingles, Vinyl
Financing Available: Cash, Conventional Mortgage
Foundation: Crawl
Frontage Type: All-Sport
Heating Y/N: Yes
Laundry: Main Level
Lot Dimensions: 58x1925x473x1708
Parcel Number: 005-104-012-20
Road Surface: Dirt, Maintained
Sewer: Septic Tank
SQFT Above Grade: 1344
Water: Well
Waterfront: Waterfront Access
Room Sizes
Bathroom 1: 12.6 X 6 Level - 1st
Bathroom 2: 13.6 X 6.6 Level - 1st
Bedroom 1: 13.6 X 12 Level - 1st
Bedroom 2: 14.3 X 10.11 Level - 1st
Bedroom 3: 11 X 9.10 Level - 1st
Dining Room: combo Level - 1st
Kitchen: 13.6 X 12 Level - 1st
Living Room: 18 X 13.6 Level - 1st
Local Schools
High School: Johannesburg-Lewiston
Elementary School: Lewiston
School District: Jhnsburg-lewstn
Listed By / Shown By
Listed By
Agency Name: Eagle Point Real Estate LLC
Agency Phone: 989-306-5350
Shown By
Agent Name: Darrell Blausey
Agent Phone: (419) 351-1525
Agency Title: Key Realty

Estimate Your Payment
Estimated Payment
$ 1,912.16 per month $1,817.40 Principal & Interest $0.00 Property Tax (data not provided by mls) $94.76 Homeowner's Insurance
4771 Oakwood | MLS# 201841800
This home located at 4771 Oakwood, Lewiston, MI 49756 is currently listed for sale with an asking price of $324,900. This property was built in 1989 and has 3 bedrooms and 2 full baths with 1344 sq. ft. Oakwood is located in the T28N R1E subdivision within the Jhnsburg-lewstn school district. Search T28N R1E real estate on www.darrellrealestate.com today.