
BEDS3
BATHS2 full 1 partial
SQUARE FEET2,520
MLS#26037539
STATUSPending
PROPERTY TYPEResidential - Single Family
SCHOOLNorthview
Property Description
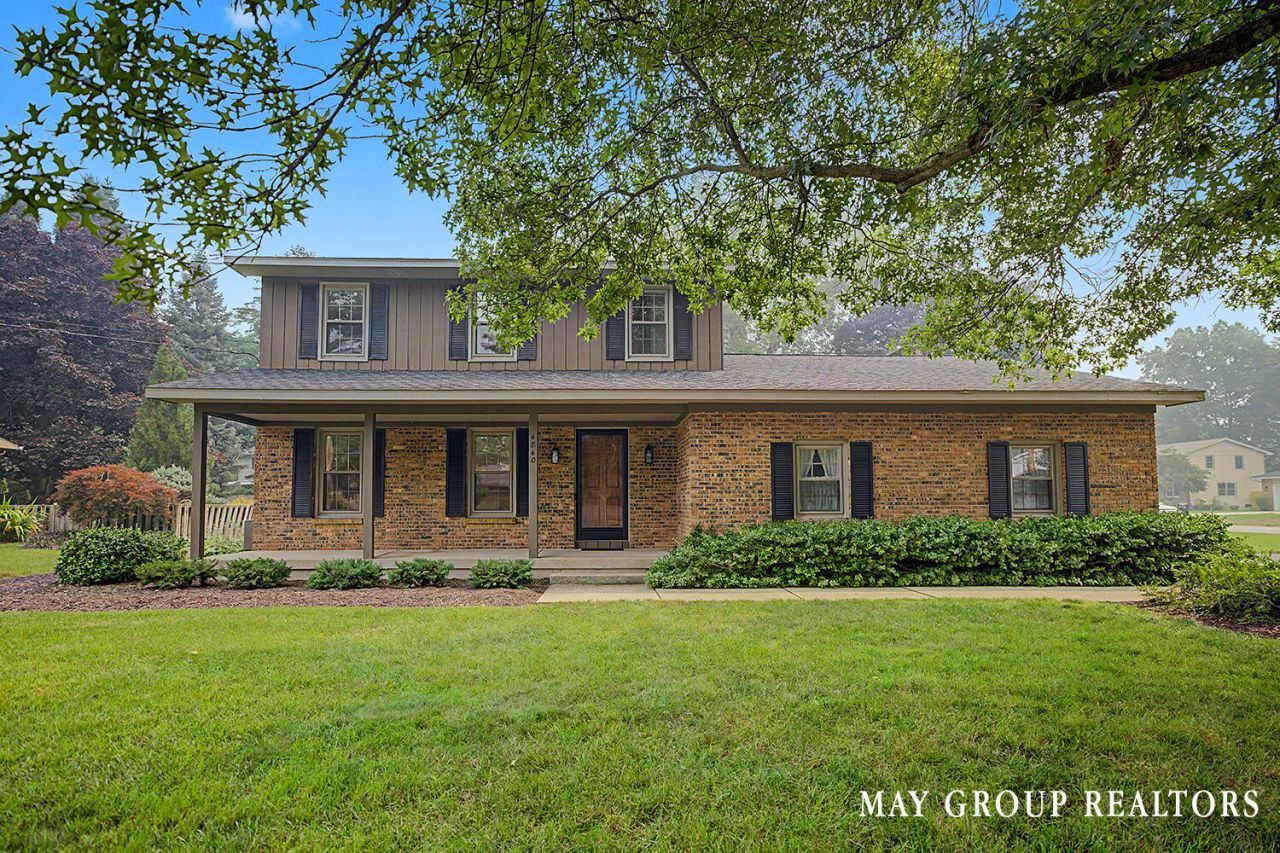
Welcome to 4840 Cresthill NE, where pride of ownership shines inside and out. Lovingly maintained by its original owner, this charming home offers exceptional curb appeal with meticulously manicured landscaping, mature trees, and a beautifully maintained yard that creates an unforgettable first impression. Inside, youll find a welcoming tile entry, spacious living room, formal dining area, and an updated kitchen with refreshed cabinetry, adjoining eating area, and a cozy family room featuring a wood-burning fireplace and sliders leading to the private backyard. Upstairs offers three bedrooms with brand-new carpet and a full bath. The lower level adds a second family room, full bathroom, laundry, and abundant storage. A truly special home with timeless character, outstanding care, and an outdoor setting youll enjoy for years to come.
Property Features
Property Type: Residential - Single Family
Basement: Full
Cooling: Central Air
Fireplaces: 1
Garage: 2 car attached
Heating: Forced Air
Home Style: Traditional
Lot Size: 0.39 Acres
Roof Type: Shingle
Taxes: $3,190
Year Built: 1969
Feature Descriptions
Appliances: Dishwasher, Dryer, Microwave, Range, Refrigerator, Washer
Days on Site: 6
Exterior: Brick, Wood Siding
Fireplace: Family Room
Fireplace Y/N: Yes
Flooring: Carpet, Wood
Interior: Garage Door Opener
Laundry: Lower Level
Lot Dimensions: 148 x 122
Parcel Number: 41-10-27-153-008
Parking: Attached
Patio/Porch: Patio
Road Surface: Paved
Rooms Total: 10
Sewer: Public
Sub Type: Single Family Residence
Water: Public
Window: Replacement
Local Schools
School District: Northview
Listed By / Shown By
Listed By
Agency Name: RE/MAX of Grand Rapids (FH)
Agent Name: Josh R May
Agency Phone: 616-957-0700

Shown By
Agent Name: Darrell Blausey
Agent Phone: (419) 351-1525
Agency Title: Key Realty
 | The property comes from the Member MLS's of the Michigan Regional Information Center, LLC (MichRIC). Copyright 2026 Michigan Regional Information Center, LLC (MichRIC). All rights reserved. Information deemed reliable, but not guaranteed. Data Last Updated 07/28/2026. |
Estimate Your Payment
Estimated Payment
$ 2,708.27 per month $2,321.39 Principal & Interest $265.83 Property Tax $121.04 Homeowner's Insurance
4840 Cresthill Drive Ne | MLS# 26037539
This single family home located at 4840 Cresthill Drive Ne, Grand Rapids, MI 49525 is currently listed for sale with an asking price of $415,000. This property was built in 1969 and has 3 bedrooms and 2 full and 1 partial baths with 2520 sq. ft. Cresthill Drive Ne is located within the Northview school district. Search Grand Rapids real estate on www.darrellrealestate.com today.