
BEDS4
BATHS2 full 1 partial
SQUARE FEET2,101
MLS#26057221
STATUSActive
PROPERTY TYPEResidential - Single Family
SUBDIVISIONDutton Preserve
SCHOOLCaledonia
Property Description
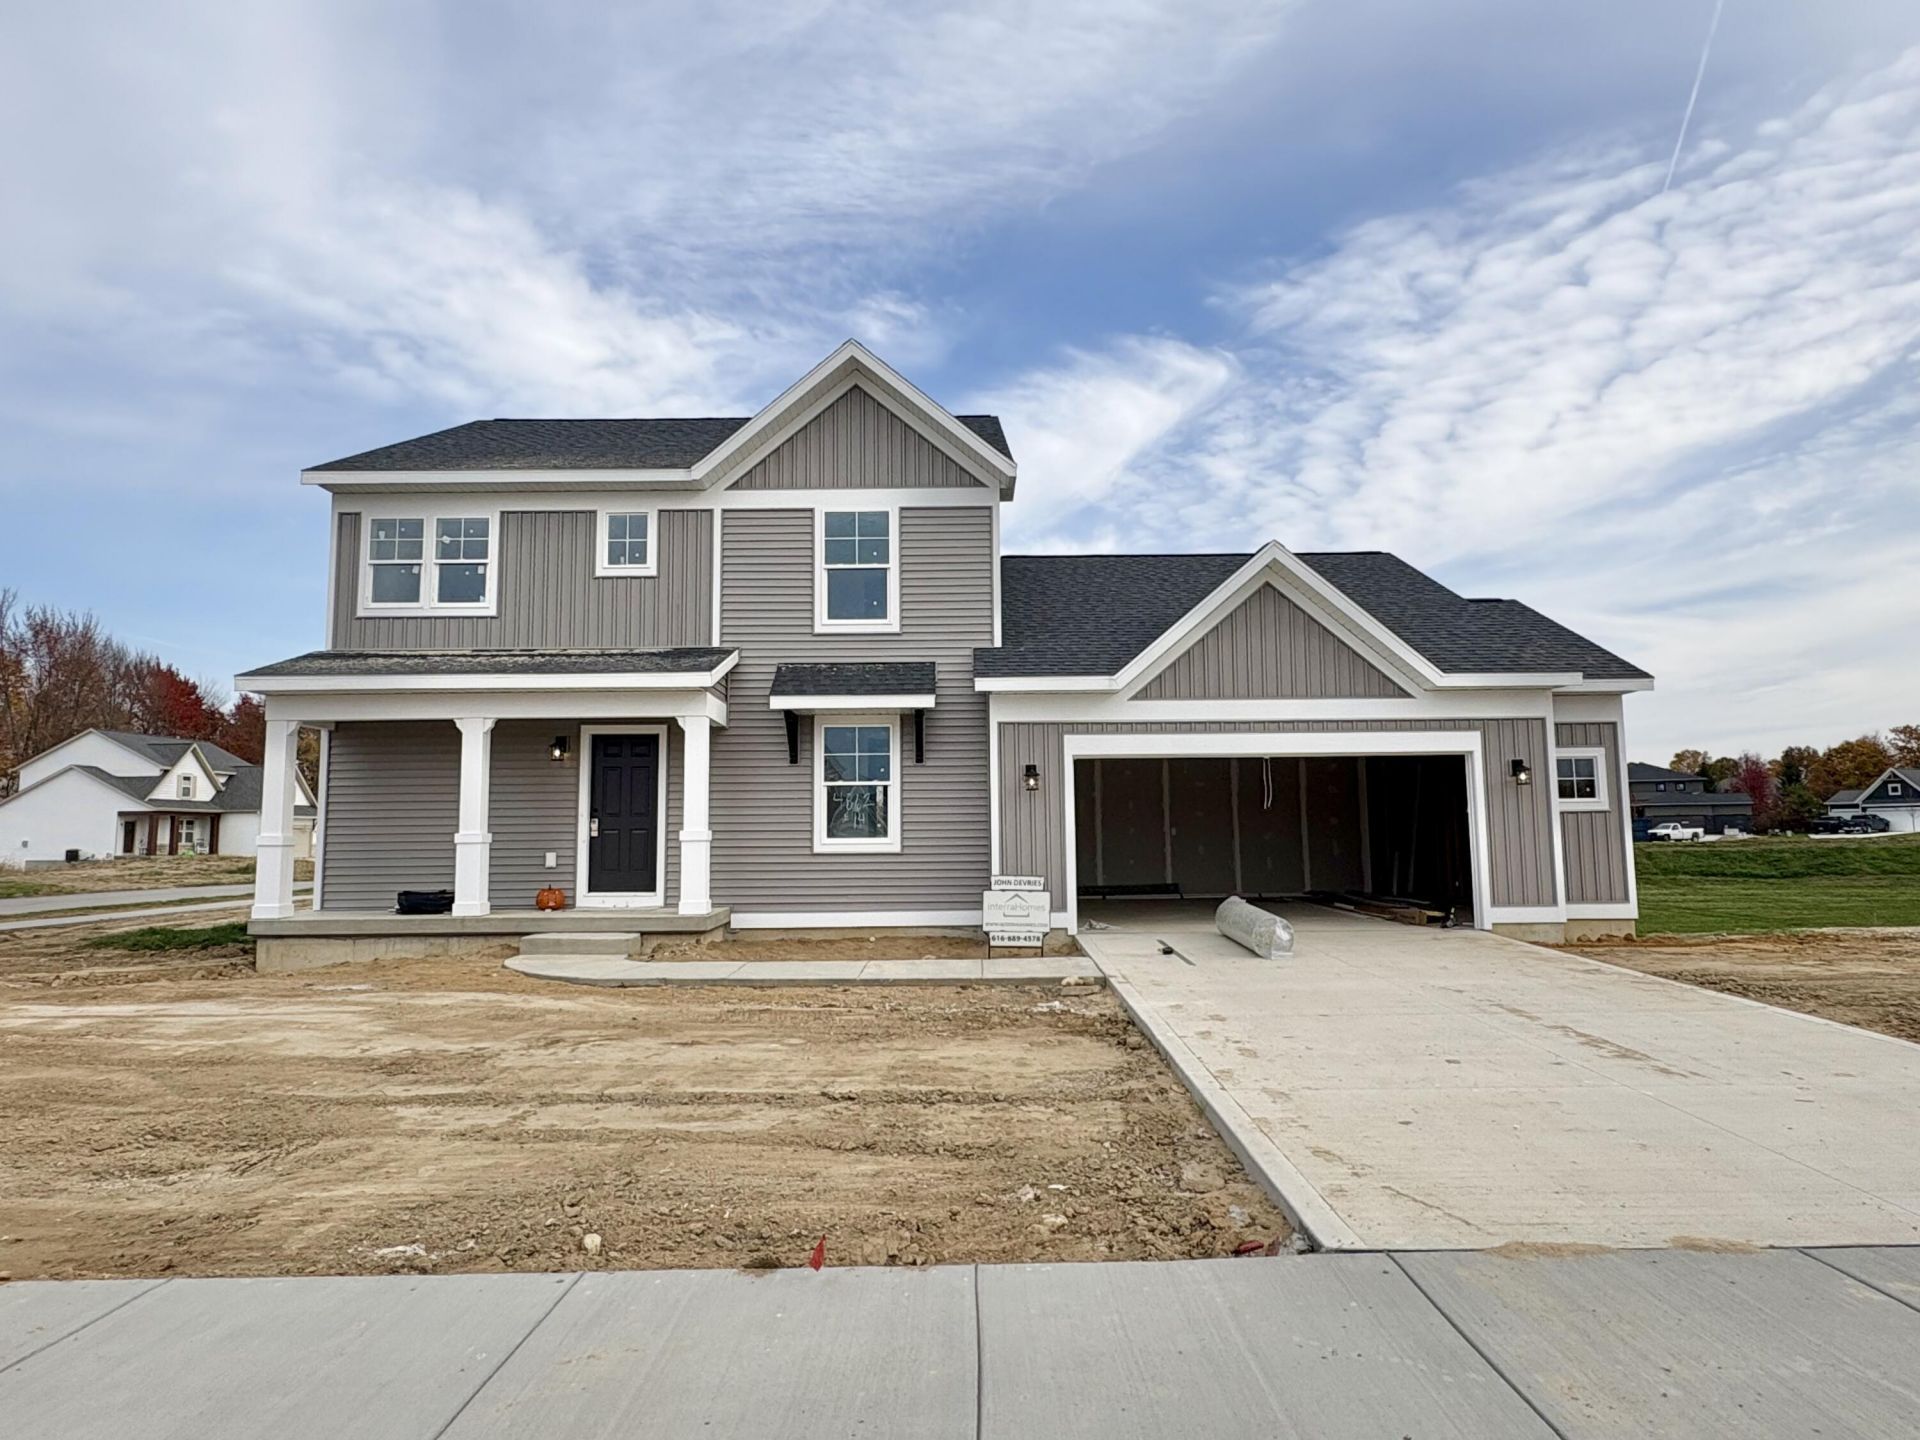
Welcome to this brand-new Remington D floor plan by Interra Homes in Dutton Preserve at 4862 Beesing Circle. Offering 2,101 finished square feet, this two-story home features 4 spacious bedrooms, 2.5 bathrooms, a main-floor primary suite, a second-floor loft, and an unfinished daylight basement prepped for future expansion with a 3-piece bath rough-in. The open main level boasts an 8-ft ceiling height, a great room with a 50-inch linear electric fireplace, and a kitchen with GE Slate appliances, solid surface counters, tile backsplash, and a pantry. The dining area opens to a 12x12 deck with stairs to grade. A main-floor laundry, mudroom with bench seating, 2-stall garage, central A/C, 150-amp service, and craftsman curb appeal complete this exceptional residence. Estimated completion in November
Property Features
Property Type: Residential - Single Family
Basement: Daylight
Cooling: Central Air, SEER 13 or Greater
Fireplaces: 1
Garage: 2 car attached
Heating: Forced Air
Home Style: Traditional
Lot Size: 0.29 Acres
Roof Type: Composition
Taxes: $1,924
Year Built: 2026
Feature Descriptions
Appliances: Humidifier, Dishwasher, Disposal, Microwave, Range, Refrigerator
Association Amenities: Pets Allowed, Playground
Association Fee Includes: Other
Exterior: Vinyl Siding
Fireplace: Living Room
Fireplace Y/N: Yes
HOA: Yes
HOA Fee: 650/Annually
Home Warranty: Yes
Interior: Broadband, Garage Door Opener, Center Island, Eat-in Kitchen, Pantry
Laundry: Main Level
Lot Dimensions: 96x132
Parcel Number: 41-23-18-151-014
Parking: Garage Door Opener, Attached
Patio/Porch: Deck, Patio
Road Surface: Paved
Rooms Total: 8
Sewer: Public
Sub Type: Single Family Residence
Utilities: Natural Gas Available, Cable Available
Water: Public
Window: Low-Emissivity Windows, Screens
Local Schools
School District: Caledonia
Listed By / Shown By
Listed By
Agency Name: Kensington Realty Group Inc.
Agent Name: John H DeVries
Agency Phone: 616-727-8695

Shown By
Agent Name: Darrell Blausey
Agent Phone: (419) 351-1525
Agency Title: Key Realty
 | The property comes from the Member MLS's of the Michigan Regional Information Center, LLC (MichRIC). Copyright 2026 Michigan Regional Information Center, LLC (MichRIC). All rights reserved. Information deemed reliable, but not guaranteed. Data Last Updated 10/29/2026. |
Estimate Your Payment
Estimated Payment
$ 3,279.00 per month $2,964.11 Principal & Interest $160.33 Property Tax $154.55 Homeowner's Insurance
4862 Beesing Circle Se | MLS# 26057221
This single family home located at 4862 Beesing Circle Se, Caledonia, MI 49316 is currently listed for sale with an asking price of $529,900. This property was built in 2026 and has 4 bedrooms and 2 full and 1 partial baths with 2101 sq. ft. Beesing Circle Se is located in the Dutton Preserve subdivision within the Caledonia school district. Search Dutton Preserve real estate on www.darrellrealestate.com today.