
BEDS5
BATHS3 full 1 partial
SQUARE FEET3,195
MLS#26039408
STATUSActive
PROPERTY TYPEResidential - Single Family
SUBDIVISIONWest Village
SCHOOLForest Hills
Property Description
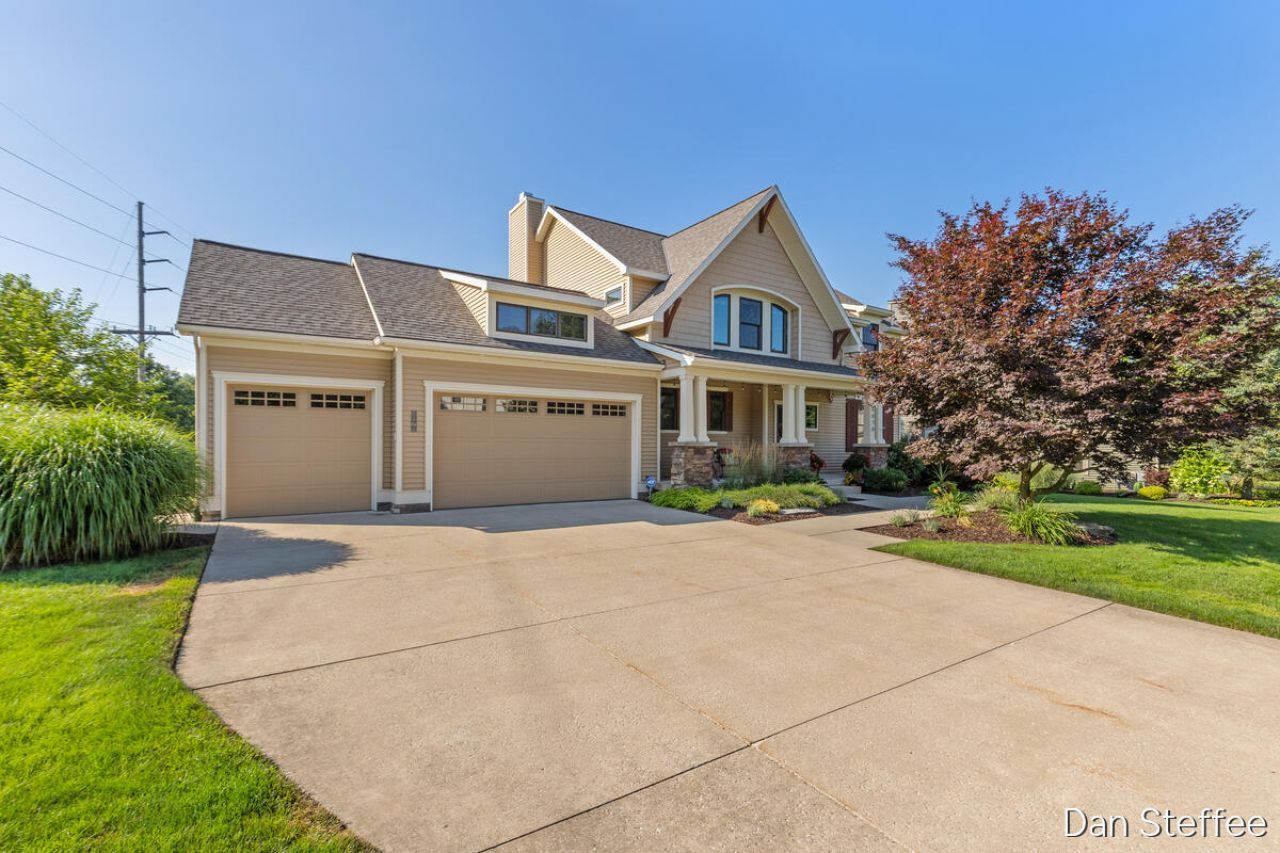
Welcome to 4878 West Village! This lovingly maintained one-owner custom-built home is truly move-in ready, with the roof, furnace, and A/C all replaced within the last two years. The open-concept main floor features a spacious living area, large center island, and four-season sunroom leading to a second-story deck with an automated awning. The backyard is an entertainers dream with a low-maintenance saltwater pool featuring a newer heater, liner, and cover (see attached updates), plus a patio, bar area, and lower-level walkout. The finished basement offers abundant storage, a full bath, and a versatile flex room perfect for a guest bedroom, office, or gym. Complete with a three-stall garage, spacious primary suite, main-floor laundry, gas fireplace, and underground sprinkling, this home truly has it all. Come see why so many people love living in West Village!
Property Features
Property Type: Residential - Single Family
Basement: Walk-Out Access
Cooling: Central Air
Fenced: Yes
Fireplaces: 1
Garage: 3 car attached
Heating: Forced Air
Home Style: Craftsman, Traditional
Lot Size: 0.35 Acres
Roof Type: Composition
Taxes: $9,102
Year Built: 2006
Feature Descriptions
Appliances: Dishwasher, Dryer, Microwave, Range, Refrigerator, Washer
Association Fee Includes: Trash
Exterior: Balcony
Exterior: Vinyl Siding
Fencing: Fenced Back
Fireplace: Gas Log, Living Room
Fireplace Y/N: Yes
HOA: Yes
HOA Fee: 450/Quarterly
Interior: Center Island
Laundry: Main Level
Lot Dimensions: IRR
Parcel Number: 41-15-31-126-047
Parking: Attached
Patio/Porch: Covered, Patio, Porch(es)
Pool Features: In Ground
Rooms Total: 12
Sewer: Public
Sub Type: Single Family Residence
Water: Public
Window: Screens
Local Schools
School District: Forest Hills
Listed By / Shown By
Listed By
Agency Name: Green Crown Real Estate LLC
Agent Name: Daniel K Steffee
Agency Phone: 616-808-9255

Shown By
Agent Name: Darrell Blausey
Agent Phone: (419) 351-1525
Agency Title: Key Realty
 | The property comes from the Member MLS's of the Michigan Regional Information Center, LLC (MichRIC). Copyright 2026 Michigan Regional Information Center, LLC (MichRIC). All rights reserved. Information deemed reliable, but not guaranteed. Data Last Updated 07/30/2026. |
Estimate Your Payment
Estimated Payment
$ 6,290.17 per month $5,257.53 Principal & Interest $758.50 Property Tax $274.14 Homeowner's Insurance
4878 W Village Trail Se | MLS# 26039408
This single family home located at 4878 W Village Trail Se, Ada, MI 49301 is currently listed for sale with an asking price of $939,900. This property was built in 2006 and has 5 bedrooms and 3 full and 1 partial baths with 3195 sq. ft. W Village Trail Se is located in the West Village subdivision within the Forest Hills school district. Search West Village real estate on www.darrellrealestate.com today.