
BEDS3
BATHS2 full
SQUARE FEET1,528
MLS#201843476
STATUSActive
PROPERTY TYPEResidential -
SUBDIVISIONT27N R1E
SCHOOLMio-Ausable
Property Description
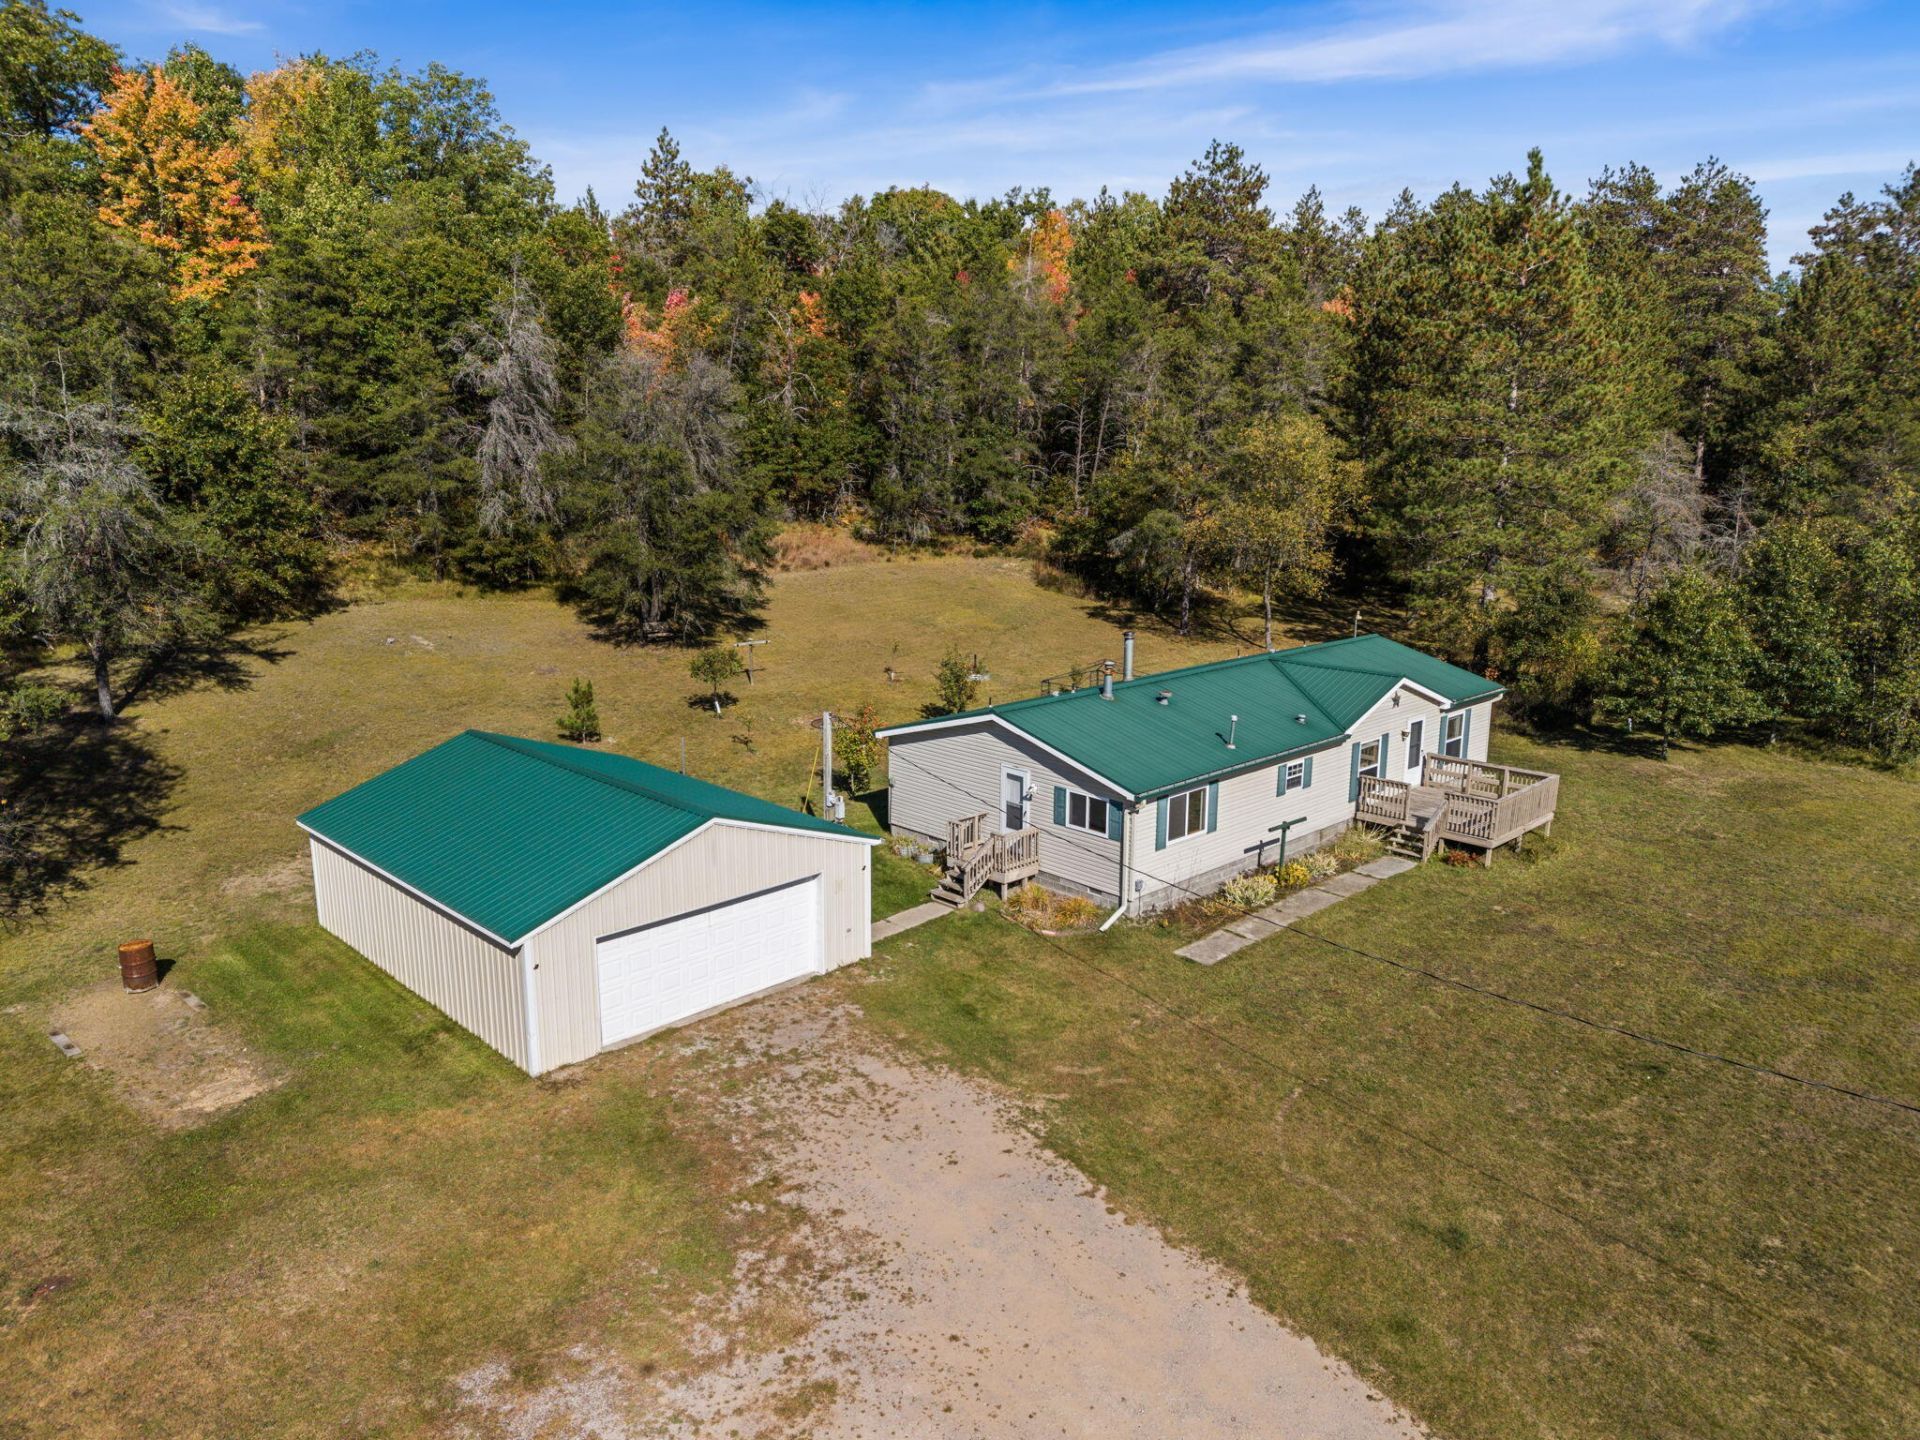
Welcome Home to Your Northern Michigan Getaway! Escape to the beautiful outdoors with this incredible 3-bedroom, 2-full-bath family-oriented home situated on 5 acres of peaceful wilderness in Lewiston, Michigan, with the property bordering state land! Whether youre looking for a family home, weekend getaway, hunting retreat, or year-round escape, this property offers the space, privacy, and outdoor adventure youve been searching for. Located right in the heart of major ATV and snowmobiling trails, theres something here for everyone to enjoy. The property also features an additional 30X40 pole barn providing plenty of room for vehicles, toys, recreational equipment, and all your Northern Michigan gear. Inside, youll love the warmth and charm of the knotty pine interior, creating that welcoming up-north feel. New Metal roof throughout all structures, providing durability for years to come. The Backyard deck also features a fully covered Gazebo. Great for entertaining ! With 5 acres to explore, state land bordering the property, plenty of room for family activities, and endless recreational opportunities, this property is the perfect place to create lasting memories with family and friends.
Property Features
Property Type: Residential -
Garage: 2
Heating: Forced Air, Propane, Pellet Stove
Home Style: Ranch
Lot Size: 5.06 Acres
Year Built: 1995
Amenities
Ceiling Fan
Pellet Stove
Patio/Porch
Feature Descriptions
Appliances: Dishwasher, Dryer, Freezer, Refrigerator, Range/Oven, Washer
Date active: 2026-10-03
Days on Site: 6
Exterior: Aluminum
Financing Available: Cash, Conventional Mortgage, FHA, VA
Foundation: Crawl
Heating Y/N: Yes
Laundry: Main Level
Lot Dimensions: 5.06 ac
Mineral Rights: Unknown
Parcel Number: 00501600600
Road Surface: Dirt, Gravel
Sewer: Septic Tank
SQFT Above Grade: 1528
Water: Well
Waterfront: No
Room Sizes
Bedroom 1: 11 X 12 Level - 1st
Bedroom 2: 8 X 12 Level - 1st
Bedroom 3: 13 X 13 Level - 1st
Dining Room: 12 X 9 Level - 1st
Kitchen: 15 X 13 Level - 1st
Living Room: 25 X 16 Level - 1st
Local Schools
High School: Mio AuSable
Elementary School: Mio AuSable
School District: Mio-Ausable
Listed By / Shown By
Listed By
Agency Name: Community Choice Realty
Agency Phone: 248-729-0011
Shown By
Agent Name: Darrell Blausey
Agent Phone: (419) 351-1525
Agency Title: Key Realty

Estimate Your Payment
Estimated Payment
$ 1,441.92 per month $1,370.46 Principal & Interest $0.00 Property Tax (data not provided by mls) $71.46 Homeowner's Insurance
4884 Griffin Road | MLS# 201843476
This home located at 4884 Griffin Road, Lewiston, MI 49756 is currently listed for sale with an asking price of $245,000. This property was built in 1995 and has 3 bedrooms and 2 full baths with 1528 sq. ft. Griffin Road is located in the T27N R1E subdivision within the Mio-Ausable school district. Search T27N R1E real estate on www.darrellrealestate.com today.