
BEDS4
BATHS2 full 1 partial
SQUARE FEET3,315
MLS#26056389
STATUSActive
PROPERTY TYPEResidential - Single Family
SUBDIVISIONPineview Estates
SCHOOLLapeer
Property Description
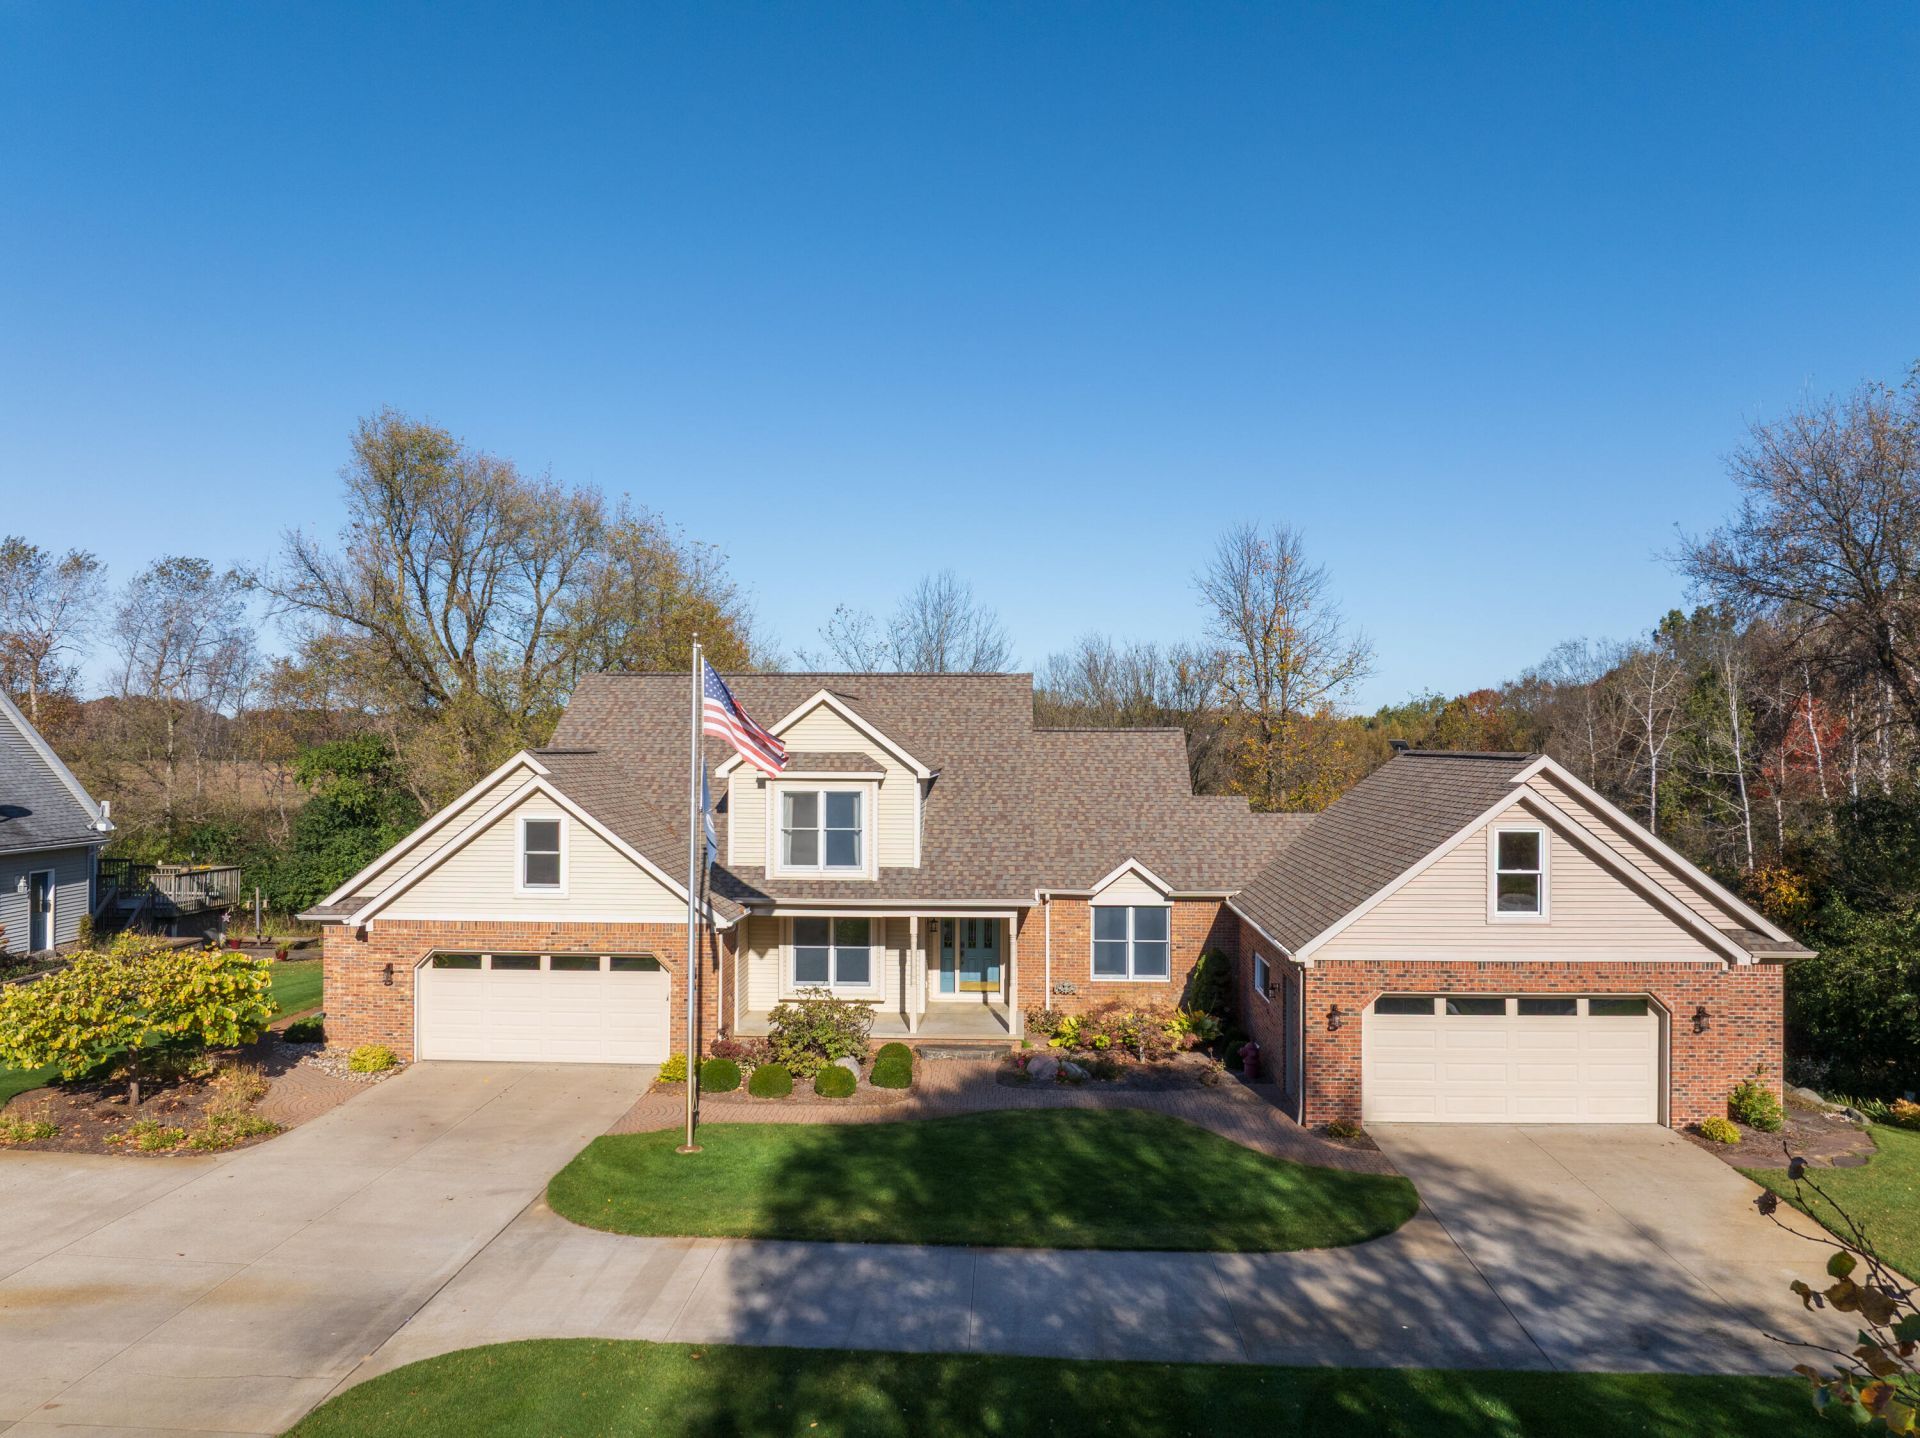
Improvements: (Oct 2026) New geothermal heating system | (2024) New well pump & bladder tank | (2018) Water softener | (2014) Roof, garage & bonus room addition | Life Is Different Here. Welcome to Pineview Estates, an established community spanning approximately 85 acres, with nearly 60 acres of common ground, mature trees and a scenic pond. This home offers an open floor plan, first-floor primary suite, refinished hardwood floors, three-season room, first-floor laundry and finished basement with workshop. The Birds Nest bonus room provides flexible living or work-from-home space. Exceptional 4+ car garage accommodations include radiant in-floor heat, multiple 220V connections and a rear-yard utility storage garage. Surrounded by nature yet convenient to downtown Lapeer and I-69, this property combines comfort, versatility and a remarkable setting. A place to put down roots and make every chapter count. Come take a look.
Property Features
Property Type: Residential - Single Family
Basement: Full, Walk-Out Access
Cooling: Central Air
Fireplaces: 1
Garage: 4 car attached
Heating: Forced Air
Home Style: Colonial
Lot Size: 0.46 Acres
Roof Type: Asphalt
Taxes: $2,959
Year Built: 1994
Feature Descriptions
Appliances: Dishwasher, Disposal, Dryer, Microwave, Range, Refrigerator, Washer, Water Softener Owned
Association Amenities: Pets Allowed, Trail(s)
Association Fee Includes: Other
Days on Site: 9
Exterior: Brick, Vinyl Siding
Fireplace: Gas Log, Living Room
Fireplace Y/N: Yes
Flooring: Carpet, Ceramic Tile, Wood
HOA: Yes
HOA Fee: 300/Annually
Interior: Ceiling Fan(s), Garage Door Opener, LP Tank Rented, Center Island
Laundry: Laundry Room, Main Level
Lot Dimensions: 111x180x110x179
Parcel Number: 012-490-002-00
Parking: Garage Faces Front, Garage Door Opener, Attached
Patio/Porch: 3 Season Room, Covered, Enclosed
Road Surface: Paved
Rooms Total: 10
Sewer: Septic Tank
Sub Type: Single Family Residence
Utilities: Cable Connected, High-Speed Internet
Water: Well
Waterfront: Pond
Local Schools
High School: Lapeer High School
Middle School: Zemmer 8-9 Campus
School District: Lapeer
Listed By / Shown By
Listed By
Agency Name: Max Broock, REALTORS®
Agent Name: Chelsea Cain
Agency Phone: 248-813-4900

Shown By
Agent Name: Darrell Blausey
Agent Phone: (419) 351-1525
Agency Title: Key Realty
 | The property comes from the Member MLS's of the Michigan Regional Information Center, LLC (MichRIC). Copyright 2026 Michigan Regional Information Center, LLC (MichRIC). All rights reserved. Information deemed reliable, but not guaranteed. Data Last Updated 11/01/2026. |
Estimate Your Payment
Estimated Payment
$ 3,541.81 per month $3,131.92 Principal & Interest $246.58 Property Tax $163.30 Homeowner's Insurance
49 Pineview Drive | MLS# 26056389
This single family home located at 49 Pineview Drive, Lapeer, MI 48446 is currently listed for sale with an asking price of $559,900. This property was built in 1994 and has 4 bedrooms and 2 full and 1 partial baths with 3315 sq. ft. Pineview Drive is located in the Pineview Estates subdivision within the Lapeer school district. Search Pineview Estates real estate on www.darrellrealestate.com today.