
BEDS2
BATHS2 full
SQUARE FEET1,275
MLS#1898838
STATUSActive
PROPERTY TYPEResidential - Condominium
SCHOOLOak Hills
Property Description
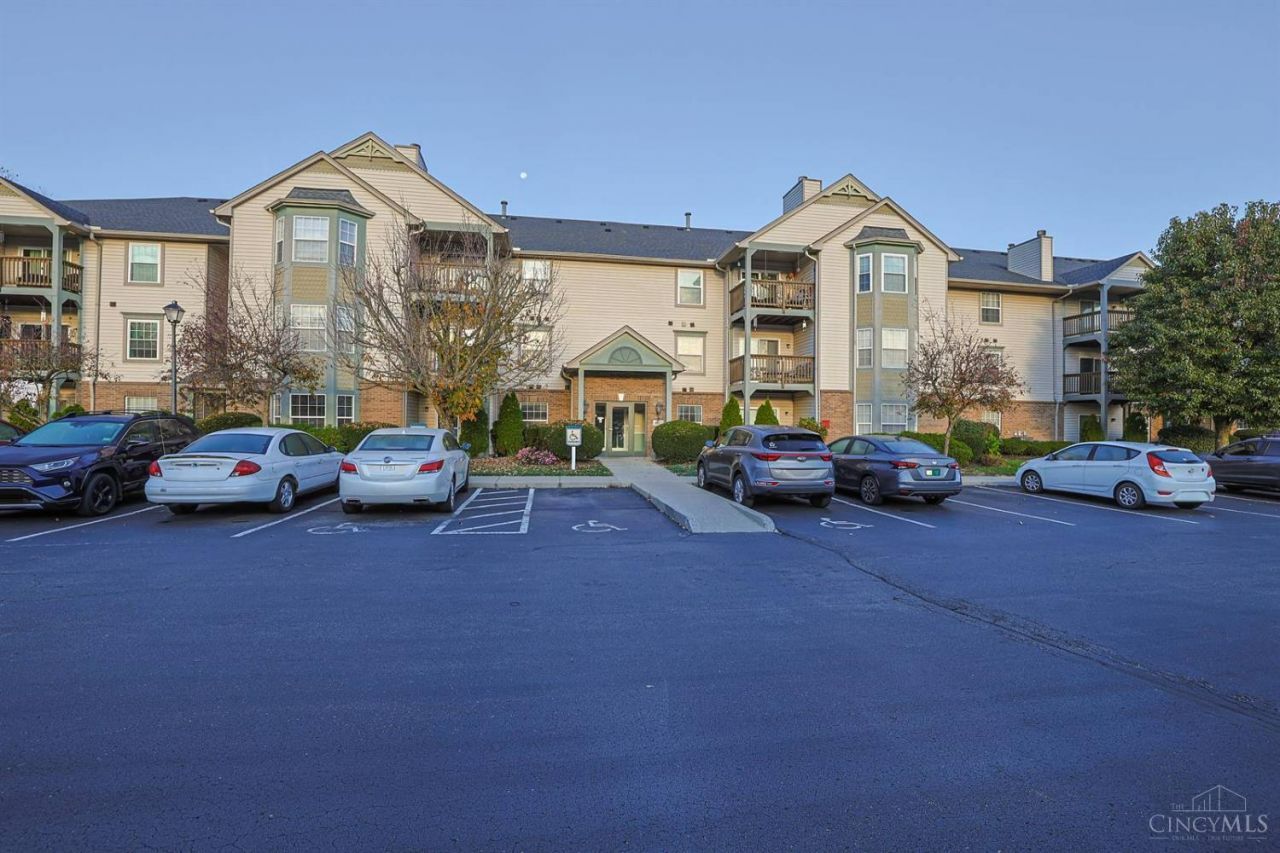
Easy Living with Beautiful Wooded Views in North Arbor Woods! Welcome home to this beautifully maintained, original-owner condo offering over 1,400 square feet of comfortable, move-in-ready living! Enjoy the convenience of no-step living with elevator access to this spacious second-floor retreat featuring 2 bedrooms, 2 full baths, and a bright, open floor plan filled with natural light. The inviting great room opens to a private covered balcony, the perfect place to relax and take in the peaceful wooded views! Enjoy a low-maintenance lifestyle with wonderful community amenities, including a pool, clubhouse, and exercise room. Conveniently located near shopping, restaurants, parks, hospitals, and major highways, with Kroger just a short stroll away! Detached garage #10 adds extra convenience. HOA includes water, sewer, trash, and community amenities. One pet permitted, subject to HOA restrictions. Taxes currently reflect Homestead exemption.
Property Features
Property Type: Residential - Condominium
Basement: None
Cooling: Central Air
Garage: 1
Heating: Forced Air, Gas
Home Style: Traditional
Lot Size: 1.69 Acres
Roof Type: Shingle
Stories: 1.0
Taxes: $2,430
Year Built: 1998
Feature Descriptions
Appliances: Microwave, Oven/Range, Dishwasher, Refrigerator, Dryer, Washer
Association Includes: SnowRemoval, Trash, Water, AssociationDues, Clubhouse, Pool, ProfessionalMgt
Association Name: Eclipse
Condo: Levels 1-3
Exterior: Brick
Features: Common Hallway Entry, Elevator-Within Bldg, Pets Allowed, Laundry-In Unit
Foundation: Poured
Garage/Carport: Garage Detached
Gas: Natural
HOA Fee: 335/Monthly
HOA Y/N: 1
Lot Dimensions: Common
Parcel #: 550-0183-0210-00
Parking: Off Street
Primary Bathroom: Shower
Primary Bedroom: Bath Adjoins, Walk-in Closet
Rooms Total: 5
Sewer: Public Sewer
Tax Abatement: No
Unit Entry Level: 2
Water: Public
Water Heater: Gas
Window Features: Double Hung, Vinyl
Room Sizes
Primary Bedroom: 17 X 14 Level - 1
Bedroom 2: 12 X 11 Level - 1
Dining Room: 12 X 10 Level - 1
Living Room: 16 X 15 Level - 1
Laundry Room: 9 X 5 Level - 1
Local Schools
School District: Oak Hills
Listed By / Shown By
Listed By
Agency Name: Sibcy Cline, Inc.
Agent Name: Lori OBrien
Agency Phone: 513-574-9100

Shown By
Agent Name: Darrell Blausey
Agent Phone: (419) 351-1525
Agency Title: Key Realty

Estimate Your Payment
Estimated Payment
$ 1,332.49 per month $1,073.99 Principal & Interest $202.50 Property Tax $56.00 Homeowner's Insurance
4911 N Arbor Woods, Unit 204 | MLS# 1898838
This condo located at 4911 N Arbor Woods, Unit 204, Green Township, OH 45248 is currently listed for sale with an asking price of $192,000. This property was built in 1998 and has 2 bedrooms and 2 full baths with 1275 sq. ft. N Arbor Woods, Unit 204 is located within the Oak Hills school district. Search Green Township real estate on www.darrellrealestate.com today.