
BEDS3
BATHS2 full
SQUARE FEET1,487
MLS#26034634
STATUSPending
PROPERTY TYPEResidential - Single Family
SCHOOLKentwood
Property Description
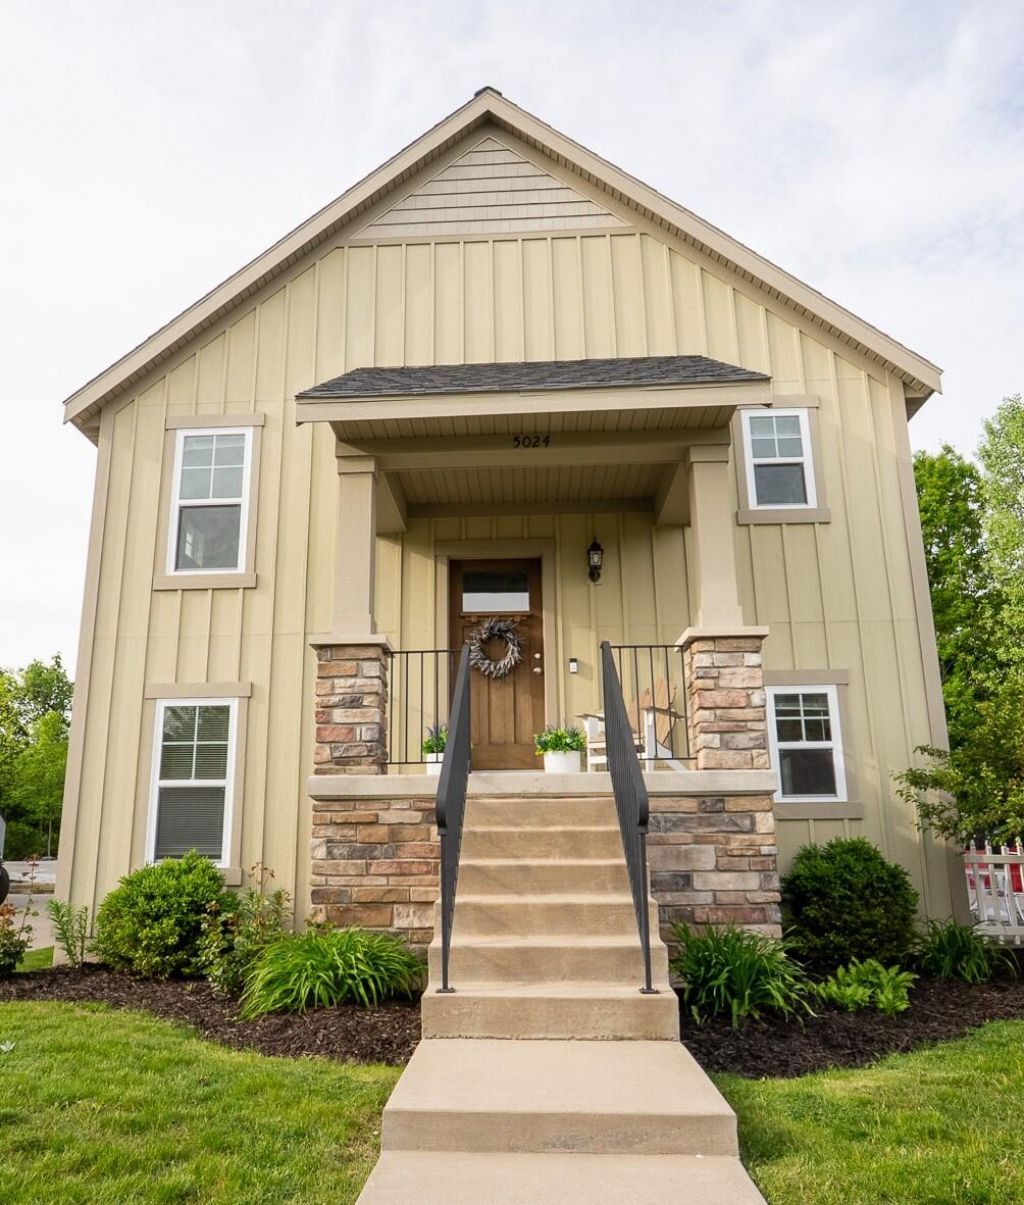
This home features an open concept layout, spacious living areas and private fenced backyard!! Filled with natural light and move-in ready, this home features an open-concept layout with vaulted ceilings and spacious living areas. The main level flows seamlessly from the living room into the kitchen, offering ample counter space, a center island with seating, stainless steel appliances, a pantry, and an adjoining dining area. The primary bedroom includes a walk-in closet and direct access to the full bath, while the second bedroom also features a walk-in closet. The finished lower level adds a cozy family room, third bedroom, full bath, laundry area, and direct access to the attached two-stall garage with a rear storage extension. Enjoy outdoor living with two exterior access points--one leading to a fully fenced backyard with a spacious patio and the other to a side patio off the driveway, ideal for grilling or relaxing. With no rear neighbors, youll appreciate the added privacy
Property Features
Property Type: Residential - Single Family
Basement: Daylight
Cooling: Central Air, SEER 13 or Greater
Fenced: Yes
Garage: 2 car attached
Heating: Forced Air
Home Style: Craftsman, Traditional
Lot Size: 0.16 Acres
Taxes: $4,566
Year Built: 2018
Feature Descriptions
Appliances: Dishwasher, Disposal
Association Fee Includes: Snow Removal
Days on Site: 19
Exterior: Vinyl Siding, Wood Siding
Fencing: Fenced Back
HOA: Yes
HOA Fee: 225/Annually
Interior: Center Island
Laundry: Lower Level
Lot: Sidewalk
Lot Dimensions: 46X114x70x136
Parcel Number: 41-18-26-453-035
Parking: Attached
Patio/Porch: Patio
Road Surface: Paved
Rooms Total: 9
Sewer: Public
Sub Type: Single Family Residence
Utilities: Natural Gas Available, Natural Gas Connected, Storm Sewer
Water: Public
Window: Low-Emissivity Windows
Local Schools
School District: Kentwood
Listed By / Shown By
Listed By
Agency Name: Keller Williams GR East
Agent Name: Lynne K Benson
Agency Phone: 616-575-1800

Shown By
Agent Name: Darrell Blausey
Agent Phone: (419) 351-1525
Agency Title: Key Realty
 | The property comes from the Member MLS's of the Michigan Regional Information Center, LLC (MichRIC). Copyright 2026 Michigan Regional Information Center, LLC (MichRIC). All rights reserved. Information deemed reliable, but not guaranteed. Data Last Updated 07/28/2026. |
Estimate Your Payment
Estimated Payment
$ 2,381.53 per month $1,901.86 Principal & Interest $380.50 Property Tax $99.17 Homeowner's Insurance
5024 Alyssum Drive Se | MLS# 26034634
This single family home located at 5024 Alyssum Drive Se, Grand Rapids, MI 49512 is currently listed for sale with an asking price of $340,000. This property was built in 2018 and has 3 bedrooms and 2 full baths with 1487 sq. ft. Alyssum Drive Se is located within the Kentwood school district. Search Grand Rapids real estate on www.darrellrealestate.com today.