
BEDS3
BATHS2 full
SQUARE FEET2,093
MLS#20264334
STATUS
PROPERTY TYPEResidential - Single Family
SCHOOLGibsonburg
Property Description
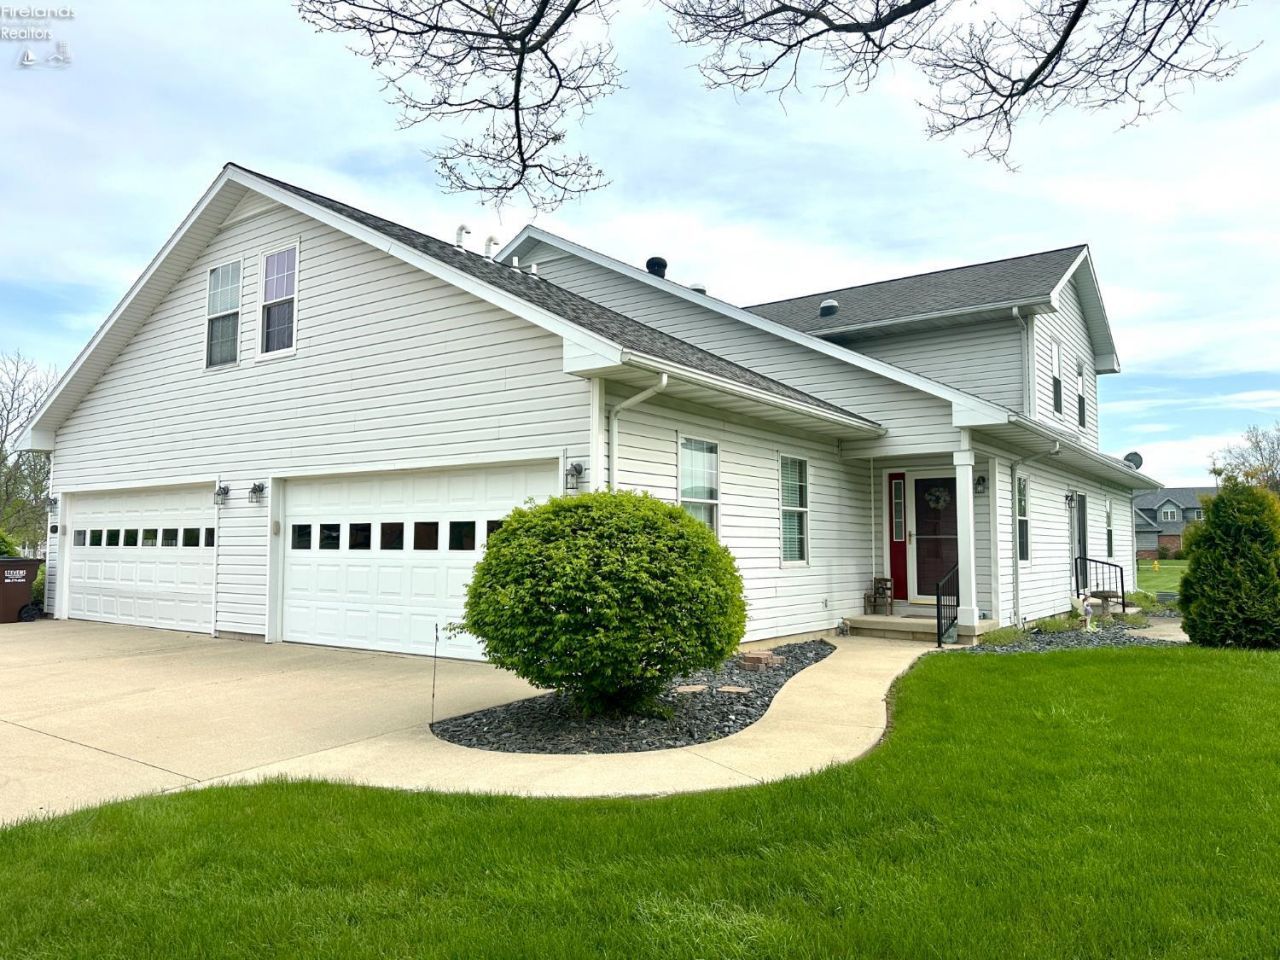
So many updates in this spacious condo featuring 2-3 bedrooms, 2 full baths, and plenty of flexible living space. Looking for low maintenance living? This is the perfect home - plus buyers will appreciate the many updates, including a new furnace and central air in 2023, hot water heater in 2019, brand-new windows in 2024, and a washer and dryer purchased in 2023 that remain with the home. The layout is flexible for families as the large master with walk-in closet, full bathroom and laundry is located on the main floor. The main living area is bright and inviting and has doors leading to a patio with privacy panels. Upstairs offers a large second bedroom, a versatile open space perfect for a family room, office, or possible third bedroom, an additional full bath, and an impressive storage area. There is also another laundry hookup for added flexibility. This condo offers a low-maintenance lifestyle, and a lay-out that is versatile for your needs!
Property Features
Property Type: Residential - Single Family
Cooling: Central
Heating: Gas
Home Style: 1 1/2 Story
Lot Size: 0.18 Acres
Roof Type: Asphalt
Stories: 1.5
Year Built: 1998
Feature Descriptions
Days on Site: 7
Exterior: Vinyl Siding
Features: Ceiling Fan, Dishwasher, Dryer, Garbage Disposal, Microwave, Range, Refrigerator, Sump Pump, Washer
HOA Fee: 165.00
HOA Fee Includes: Assoc Management, Lawn Maintenance, Outside Bldg Maint, Snow Removal
Parking Notes: Attached, Garage Door Opener
Sewer: Septic Tank
Water: Public
Room Sizes
Primary: 14x17 Level - Main
Bedroom 2: 16x10 Level - 2nd Floor
Bedroom 3: 16x11 Level - 2nd Floor
Dining Room: 11x10 Level - Main
Kitchen: 13x10 Level - Main
Living Room: 17x11 Level - Main
Local Schools
School District: Gibsonburg
Listed By / Shown By
Listed By
Agency Name: Weichert, Realtors-Morgan Realty Group
Shown By
Agent Name: Darrell Blausey
Agent Phone: (419) 351-1525
Agency Title: Key Realty

Estimate Your Payment
Estimated Payment
$ 1,365.41 per month $1,297.74 Principal & Interest $0.00 Property Tax (data not provided by mls) $67.67 Homeowner's Insurance
503 Elise Lane | MLS# 20264334
This single family home located at 503 Elise Lane, Gibsonburg, OH 43431 is currently listed for sale with an asking price of $232,000. This property was built in 1998 and has 3 bedrooms and 2 full baths with 2093 sq. ft. Elise Lane is located within the Gibsonburg school district. Search Gibsonburg real estate on www.darrellrealestate.com today.