
BEDS3
BATHS2 full
SQUARE FEET1,832
MLS#20100120
STATUSActive
PROPERTY TYPEResidential - Single Family
SCHOOLOther
Property Description
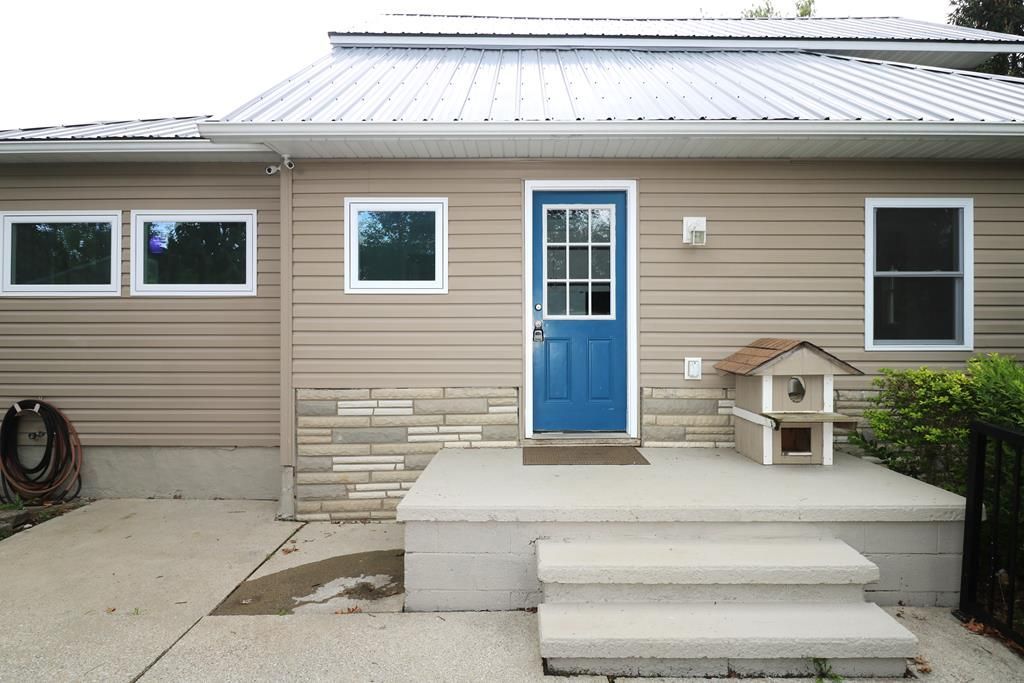
Experience the charm of country living in this beautifully updated 2-story farmhouse situated on 4 scenic acres just outside the Village of Wellington. This inviting home features 3 bedrooms and 2 full bathrooms, including a convenient main-floor primary suite and first-floor laundry. The updated kitchen boasts granite countertops and opens to spacious living areas, including a large dining room that's perfect for gatherings. A versatile bonus room provides the ideal space for a home office, playroom, or hobby area. Step outside to enjoy picturesque country views, mature trees, flourishing apple and pear trees, and a garden ready for your favorite vegetables and flowers. The property also includes a 2 car detached garage that provides a great workshop or storage option. If you've been looking for the perfect blend of modern updates and peaceful country living, this exceptional property is ready to welcome you home.
Property Features
Property Type: Residential - Single Family
Basement: Partial, Sump Pump
Basement: Yes
Cooling: Central Air
Heating: Electric, Forced Air, Heat Pump, Propane Tank-Rented
Lot Size: 4.00 Acres
Roof Type: Metal
Stories: 1.0
Taxes: $2,882
Year Built: 1900
Feature Descriptions
Additional Structures: None
Appliances: Dishwasher, Dryer, Electric Range, Refrigerator, Washer
Days on Site: 2
Exclusions: Blue Barn, Some Tall Grass By The Tree Line And Road
Exterior: Vinyl Siding
Exterior: None
Financing: Other
Flooring: Carpet
Garage Y/N: Yes
Interior: None, Dining Room, Family Room, Laundry, Living Room, Main Level Primary Bedroom
Laundry: Laundry Room
Lot: None
Parcel #: 1707016000002
Parking: Stone, Detached
Parking Total: 4
Patio/Porch: None
Rooms Total: 10
Sewer: Septic Tank
Structure Type: Onsite Built
Water: Cistern
Room Sizes
Primary Bedroom: 16.00 X 12.00 Level - Main
Bedroom 2: 12.00 X 10.00 Level - Main
Bedroom 3: 13.00 X 13.00 Level - Upper
Dining Room: 14.00 X 10.00 Level - Main
Family Room: 16.00 X 12.00 Level - Main
Kitchen: 21.00 X 13.00 Level - Main
Living Room: 14.00 X 13.00 Level - Main
Local Schools
School District: Other
Listed By / Shown By
Listed By
Agency Name: RE/MAX Quality Realty
Agent Name: Frank Van Dresser
Agency Phone: 419-627-1996

Shown By
Agent Name: Darrell Blausey
Agent Phone: (419) 351-1525
Agency Title: Key Realty

Estimate Your Payment
Estimated Payment
$ 2,299.46 per month $1,957.24 Principal & Interest $240.17 Property Tax $102.05 Homeowner's Insurance
50695 State Route 18 | MLS# 20100120
This single family home located at 50695 State Route 18, Wellington, OH 44090 is currently listed for sale with an asking price of $349,900. This property was built in 1900 and has 3 bedrooms and 2 full baths with 1832 sq. ft. State Route 18 is located within the Other school district. Search Wellington real estate on www.darrellrealestate.com today.