
BEDS5
BATHS2 full 1 partial
SQUARE FEET3,943
MLS#26056120
STATUSActive
PROPERTY TYPEResidential - Single Family
SCHOOLEast Grand Rapids
Property Description
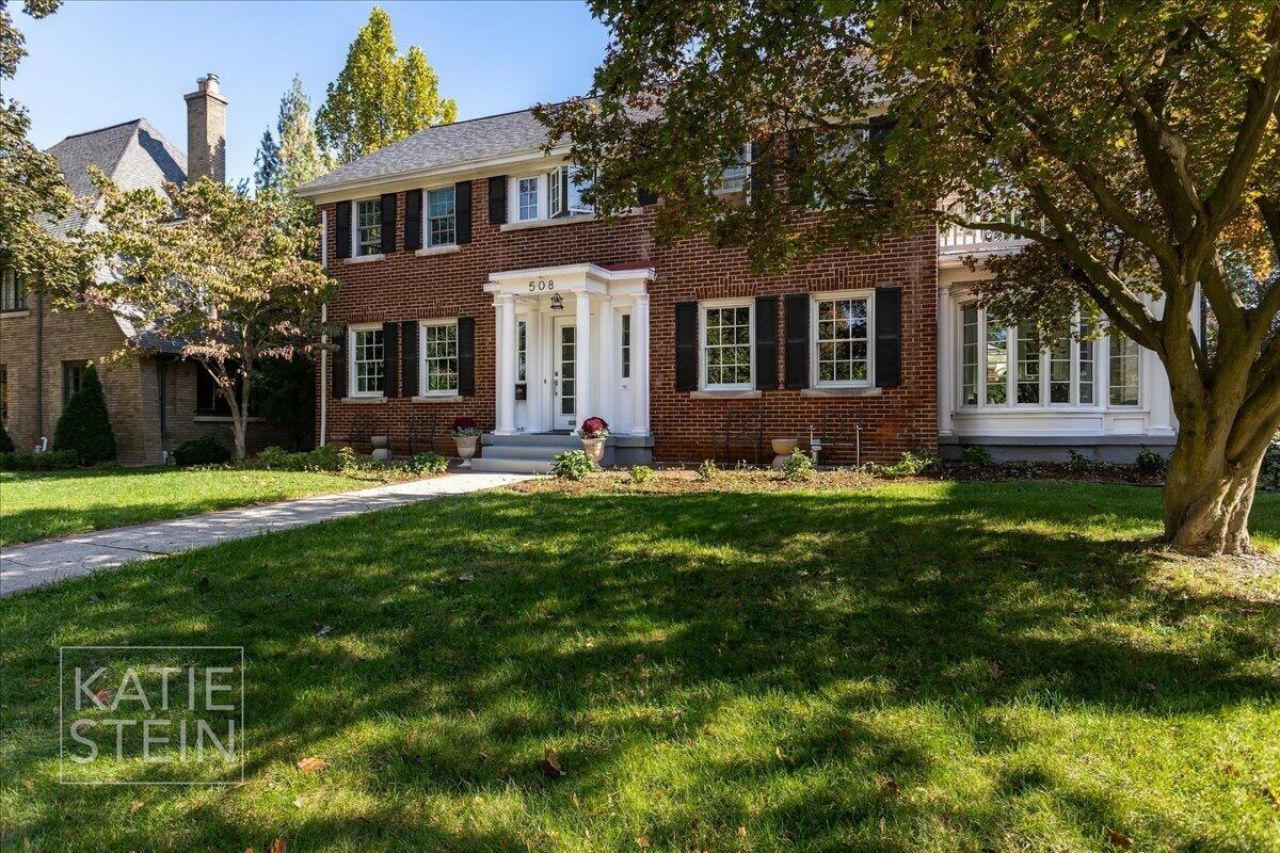
Welcome to this 5-bedroom, 2.5-bath Center Entrance Colonial, designed by Grand Rapids Architect, Alexander McCol. Located on prestigious Cambridge Blvd. in East Grand Rapids with 4,000 square feet of finished living space on a generous 13,983-SF lot. The single-family residence provides substantial room for everyday living and entertaining. Family room, living room, dining room, sun room/office, breakfast nook, and a hall of cabinets for your mudroom needs. New Roof, A/C added, windows replaced, paint touch-ups and now ready for a new owner. Wood floors flow through throughout the home. Light streams through windows all day long. Kitchen was remodeled by Insignia. Bathrooms have been updated. A walk up attic provides extra storage or additional space to be finished, the basement is finished. There is a shared driveway which leads to an attached 2 car garage, unique for the area. This is opportunity, location and street provide ample room for investment to make this home yours.
Property Features
Property Type: Residential - Single Family
Basement: Crawl Space, Full
Cooling: Central Air
Fireplaces: 2
Garage: 2 car attached
Heating: Steam
Home Style: Colonial
Lot Size: 0.32 Acres
Roof Type: Composition
Taxes: $14,565
Year Built: 1922
Feature Descriptions
Appliances: Dishwasher, Disposal, Dryer, Freezer, Microwave, Oven, Range, Refrigerator, Washer
Days on Site: 7
Exterior: Brick
Exterior: Balcony
Fireplace: Den, Living Room
Fireplace Y/N: Yes
Flooring: Wood
Interior: Eat-in Kitchen, Pantry
Laundry: In Basement, Sink
Lot: Sidewalk, Wooded
Lot Dimensions: 70 x 200
Parcel Number: 41-14-33-105-009
Parking: Garage Faces Side, Attached
Patio/Porch: Patio
Road Surface: Paved
Rooms Total: 17
Sewer: Public
Structures: Shed(s)
Sub Type: Single Family Residence
Utilities: Natural Gas Connected
Water: Public
Window: Garden Window
Wooded: Yes
Local Schools
High School: East Grand Rapids High School
Middle School: East Grand Rapids Middle School
Elementary School: Wealthy School
School District: East Grand Rapids
Listed By / Shown By
Listed By
Agency Name: Maison Group Properties
Agent Name: Katherine Stein
Agency Phone: 616-881-6229

Shown By
Agent Name: Darrell Blausey
Agent Phone: (419) 351-1525
Agency Title: Key Realty
 | The property comes from the Member MLS's of the Michigan Regional Information Center, LLC (MichRIC). Copyright 2026 Michigan Regional Information Center, LLC (MichRIC). All rights reserved. Information deemed reliable, but not guaranteed. Data Last Updated 10/29/2026. |
Estimate Your Payment
Estimated Payment
$ 9,423.86 per month $7,803.23 Principal & Interest $1,213.75 Property Tax $406.88 Homeowner's Insurance
508 Cambridge Boulevard Se | MLS# 26056120
This single family home located at 508 Cambridge Boulevard Se, East Grand Rapids, MI 49506 is currently listed for sale with an asking price of $1,395,000. This property was built in 1922 and has 5 bedrooms and 2 full and 1 partial baths with 3943 sq. ft. Cambridge Boulevard Se is located within the East Grand Rapids school district. Search East Grand Rapids real estate on www.darrellrealestate.com today.