
BEDS12
BATHS10 full 4 partial
SQUARE FEET53,364
MLS#26057667
STATUSActive
PROPERTY TYPEResidential - Single Family
SCHOOLWhitmore Lake
Property Description
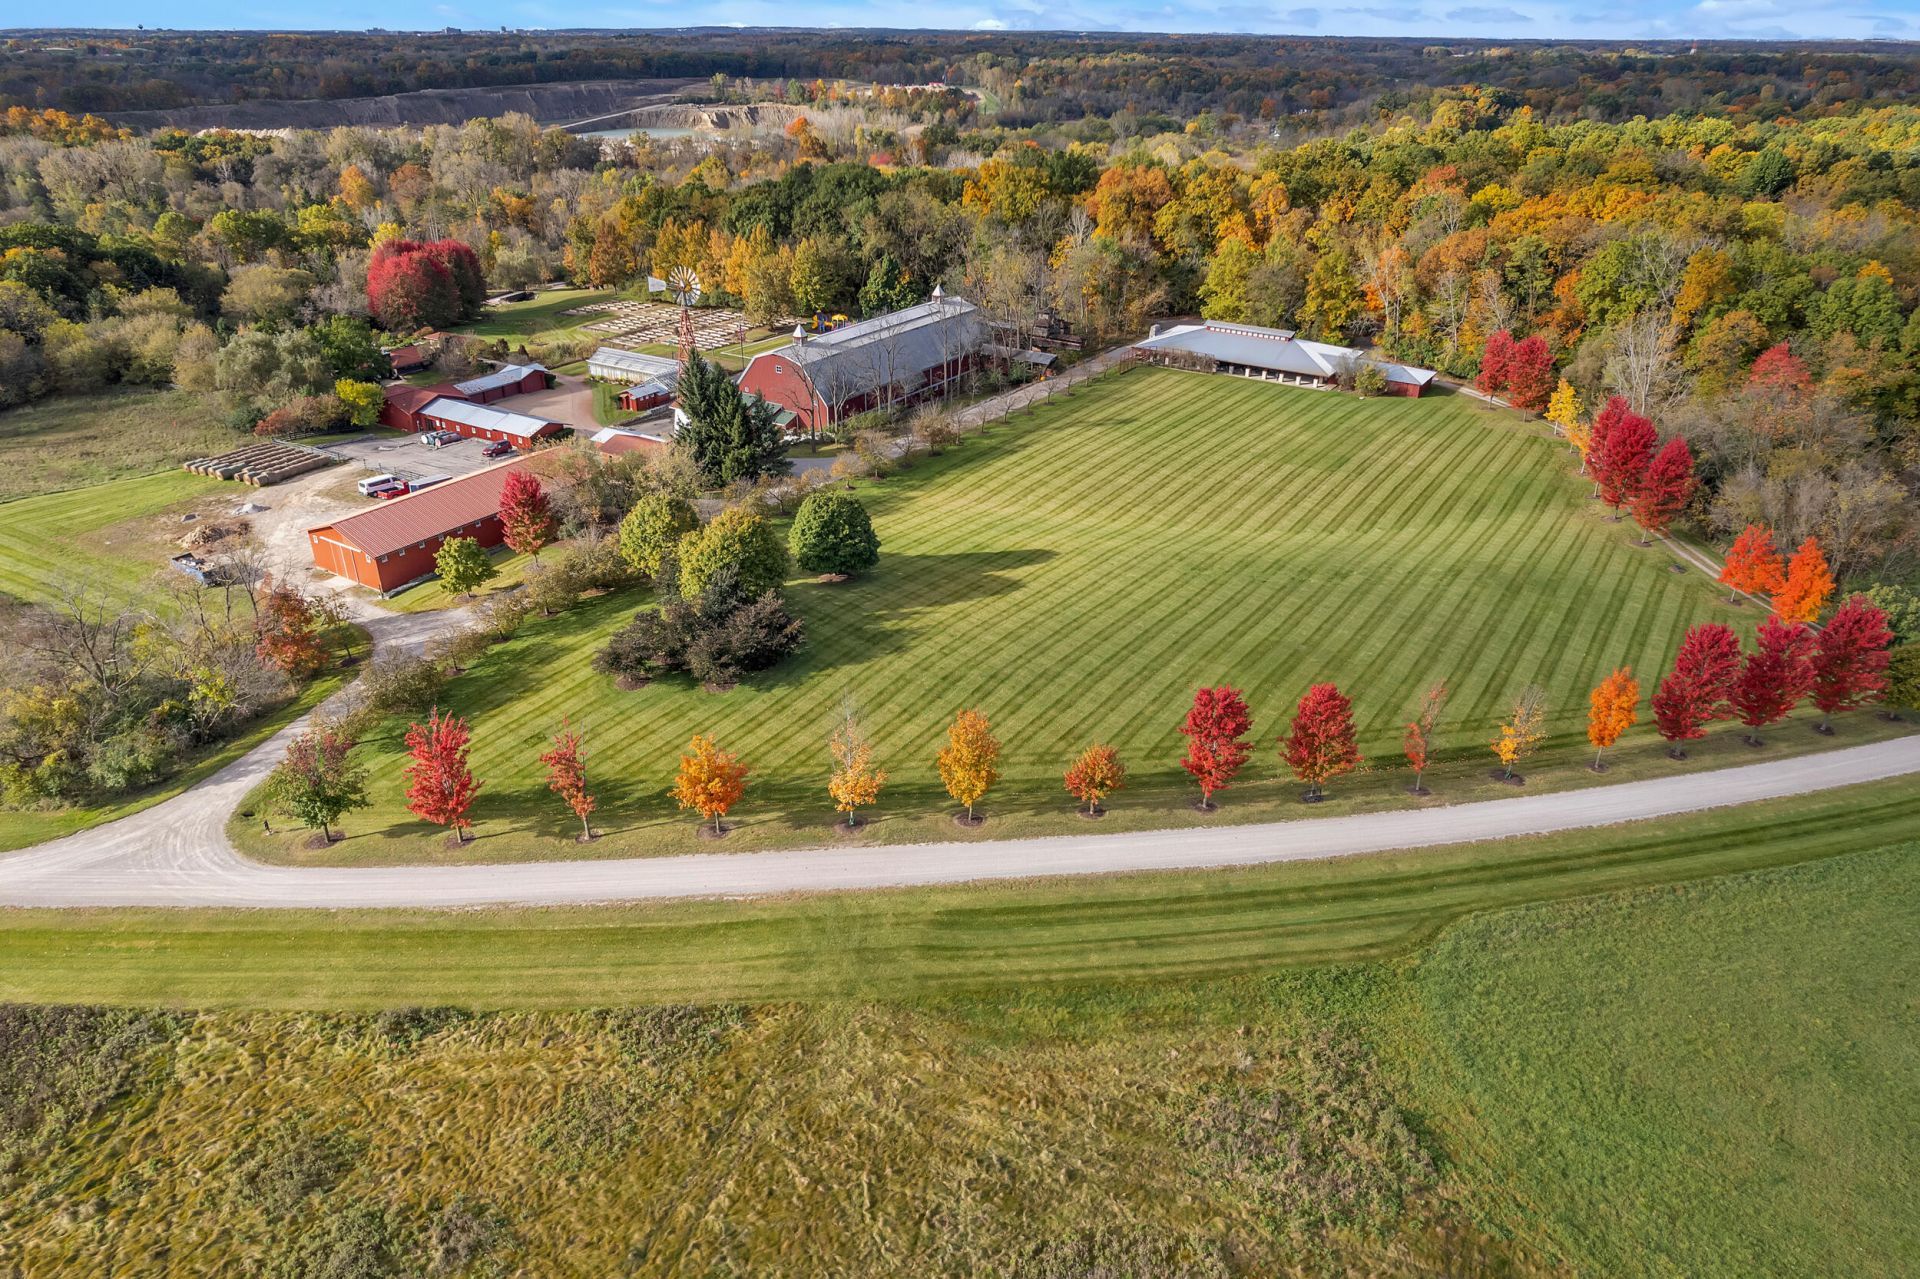
Discover The Retreat at Turtle Point, an extraordinary 115-acre private estate just 7 minutes from Ann Arbor, offering an unparalleled resort-style lifestyle. This one-of-a-kind property features three custom residences, including a nearly 10,000 SF Frank Lloyd Wright-inspired main home showcasing exceptional craftsmanship, stunning architecture, and breathtaking views. Additional residences include private in-law quarters and a caretakers home. Designed for luxurious living and grand entertaining, the estate boasts an impressive recreation building complete with an indoor pool, full sports court, racquetball court, fitness center, spa, sauna, hot tub, and game room. Outdoor amenities are equally remarkable, featuring a private golf course, riding arena, ice rink, pavilion, greenhouse, and multiple outbuildings. A rare opportunity to enjoy ultimate privacy, recreation, and luxury just minutes from Ann Arbor! Additional 138 acres available, or purchase just 30 acres.
Property Features
Property Type: Residential - Single Family
Basement: Full, Walk-Out Access
Cooling: Central Air
Fireplaces: 3
Garage: 10 car attached
Heating: Forced Air
Home Style: Colonial, Contemporary, Mid-Century Modern, Ranch
Lot Size: 115.00 Acres
Roof Type: Copper, Metal, Shingle
Taxes: $132,747
Year Built: 1996
Feature Descriptions
Appliances: Dishwasher, Dryer, Microwave, Oven, Range, Refrigerator, Washer
Exterior: Brick, Stone, Wood Siding
Exterior: Scrn Porch, Tennis Court(s)
Fireplace: Family Room, Living Room
Fireplace Y/N: Yes
Flooring: Carpet, Ceramic Tile, Other, Stone, Tile, Wood
Interior: Elevator, Garage Door Opener, Guest Quarters, Hot Tub Spa, Sauna, Wet Bar, Center Island, Eat-in Kitchen
Laundry: Laundry Room, Main Level, Sink
Lot: Wooded, Rolling Hills
Lot Dimensions: IRR
Parcel Number: TBD
Parking: Attached
Patio/Porch: 3 Season Room, Deck, Patio, Porch(es)
Pool Features: In Ground, Indoor
Rooms Total: 20
Sewer: Septic Tank
Spa Features: Whirlpool Tub
Structures: Second Garage, Barn(s), Greenhouse, Guest House
Sub Type: Single Family Residence
Utilities: Natural Gas Connected
Water: Well
Window: Screens
Wooded: Yes
Local Schools
School District: Whitmore Lake
Listed By / Shown By
Listed By
Agency Name: The Charles Reinhart Company
Agent Name: Brent Flewelling
Agency Phone: 734-747-7777

Shown By
Agent Name: Darrell Blausey
Agent Phone: (419) 351-1525
Agency Title: Key Realty
 | The property comes from the Member MLS's of the Michigan Regional Information Center, LLC (MichRIC). Copyright 2026 Michigan Regional Information Center, LLC (MichRIC). All rights reserved. Information deemed reliable, but not guaranteed. Data Last Updated 10/30/2026. |
Estimate Your Payment
Estimated Payment
$ 63,442.16 per month $49,784.07 Principal & Interest $11,062.25 Property Tax $2,595.83 Homeowner's Insurance
5105 Turtle Pointe Drive | MLS# 26057667
This single family home located at 5105 Turtle Pointe Drive, Ann Arbor, MI 48105 is currently listed for sale with an asking price of $8,900,000. This property was built in 1996 and has 12 bedrooms and 10 full and 4 partial baths with 53364 sq. ft. Turtle Pointe Drive is located within the Whitmore Lake school district. Search Ann Arbor real estate on www.darrellrealestate.com today.