
BEDS3
BATHS2 full
SQUARE FEET2,014
MLS#10010875
STATUSContingent
PROPERTY TYPEResidential - Single Family
SUBDIVISIONCrestview
SCHOOLToledo
Property Description
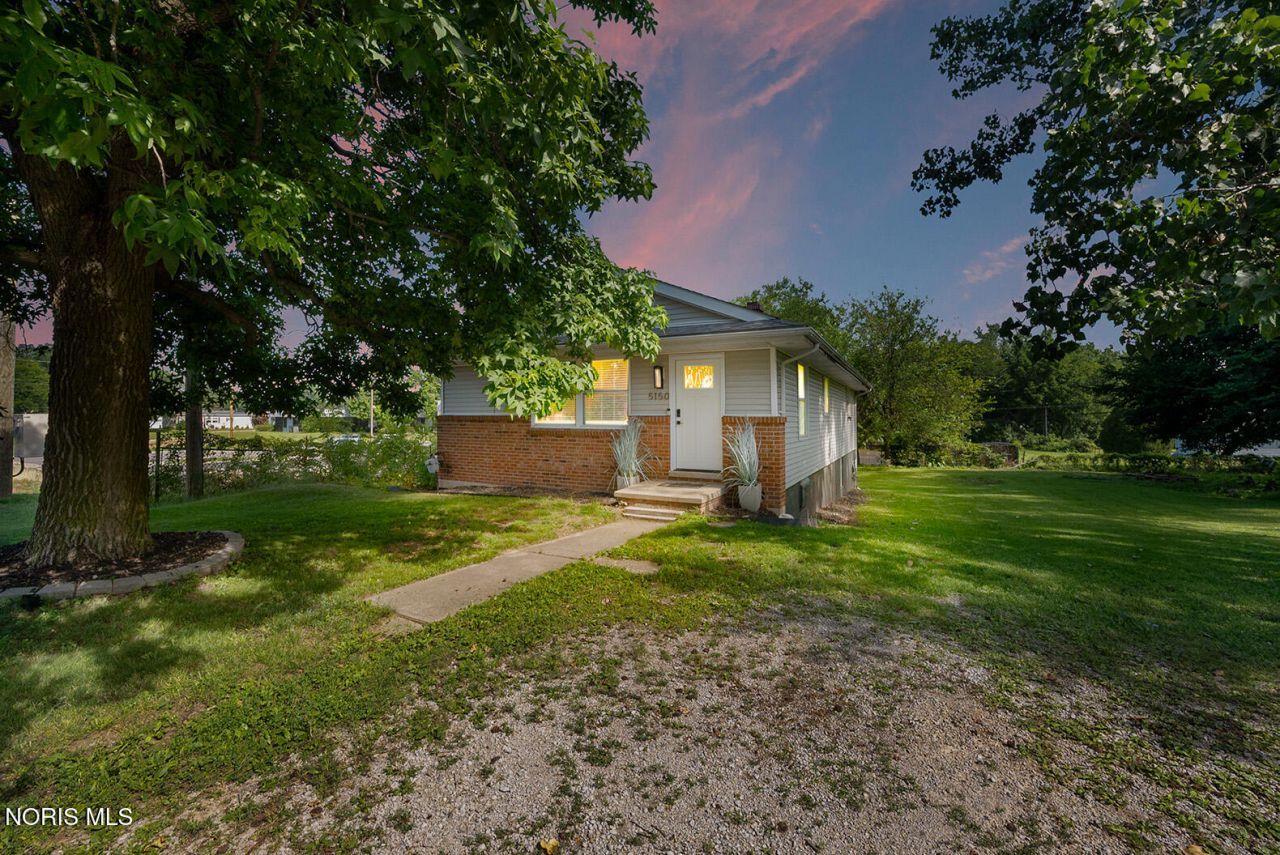
This is the updated, move-in-ready home buyers have been waiting for! From the moment you walk in, you'll notice the modern feel, fresh finishes, and thoughtful updates throughout. The beautifully updated kitchen is the centerpiece of the home, complete with new cabinets, countertops, flooring, fresh paint, and stainless steel appliances. The bathrooms have been tastefully updated as well, giving the home a clean, stylish, and refreshed feel from top to bottom. Updated flooring and updated fixtures throughout help tie everything together. The finished walkout basement takes the home to another level, offering a spacious additional living area plus two bonus rooms that are perfect for an office, guest space, gym, playroom, or extra storage. As an added bonus, this sale includes a double lot, both 5140 and 5150 Yorkshire, giving you more outdoor space, more privacy, and more possibilities. Stylish, spacious, updated, and sitting on a double lot, this home checks all the boxes!
Property Features
Property Type: Residential - Single Family
Basement: Yes
Basement: Block, Finished, Full, Walk-Out Access, Walk-Up Access
Cooling: Central Air
Fireplaces: 1
Heating: Forced Air
Home Style: Traditional
Lot Size: 0.37 Acres
Roof Type: Shingle
Stories: 1.0
Year Built: 1941
Amenities
Built-in Features
Eat-in Kitchen
Feature Descriptions
Appliances: Dishwasher, Microwave, Dryer, Gas Oven, Gas Range, Refrigerator, Washer
Days on Site: 5
Exterior: Brick, Vinyl Siding
Fireplace: Basement, Gas Log
Flooring: Carpet, Luxury Vinyl
Laundry: Main Level
Lot Dimensions: 120x133
Parcel#: 2014625, 2014618
Parking: Gravel
Parking Notes: Gravel
Sewer: Public Sewer
Utilities: Electricity Connected, Natural Gas Connected, Sewer Connected, Water Connected
Water: Public
Room Sizes
Living Room: Level - Main
Dining Room: Level - Main
Kitchen: Level - Main
Primary Bedroom 1: Level - Main
Bedroom 2: Level - Main
Bedroom 3: Level - Main
Family Room: Level - Lower
Laundry: Level - Lower
Bonus Room: Level - Lower
Bonus Room: Level - Lower
Local Schools
High School: Rogers
Middle School: None
Elementary School: McTigue
School District: Toledo
Listed By / Shown By
Listed By
Agency Name: Serenity Realty LLC
Agency Phone: 419-887-9006
Shown By
Agent Name: Darrell Blausey
Agent Phone: (419) 351-1525
Agency Title: Key Realty

Estimate Your Payment
Estimated Payment
$ 1,059.37 per month $1,006.87 Principal & Interest $0.00 Property Tax (data not provided by mls) $52.50 Homeowner's Insurance
5150 Yorkshire Drive | MLS# 10010875
This single family home located at 5150 Yorkshire Drive, Toledo, OH 43615 is currently listed for sale with an asking price of $180,000. This property was built in 1941 and has 3 bedrooms and 2 full baths with 2014 sq. ft. Yorkshire Drive is located in the Crestview subdivision within the Toledo school district. Search Crestview real estate on www.darrellrealestate.com today.