
BEDS3
BATHS2 full 1 partial
SQUARE FEET1,982
MLS#10014804
STATUSActive
PROPERTY TYPEResidential - Single Family
SUBDIVISIONBrookfield Estates
SCHOOLSylvania
Property Description
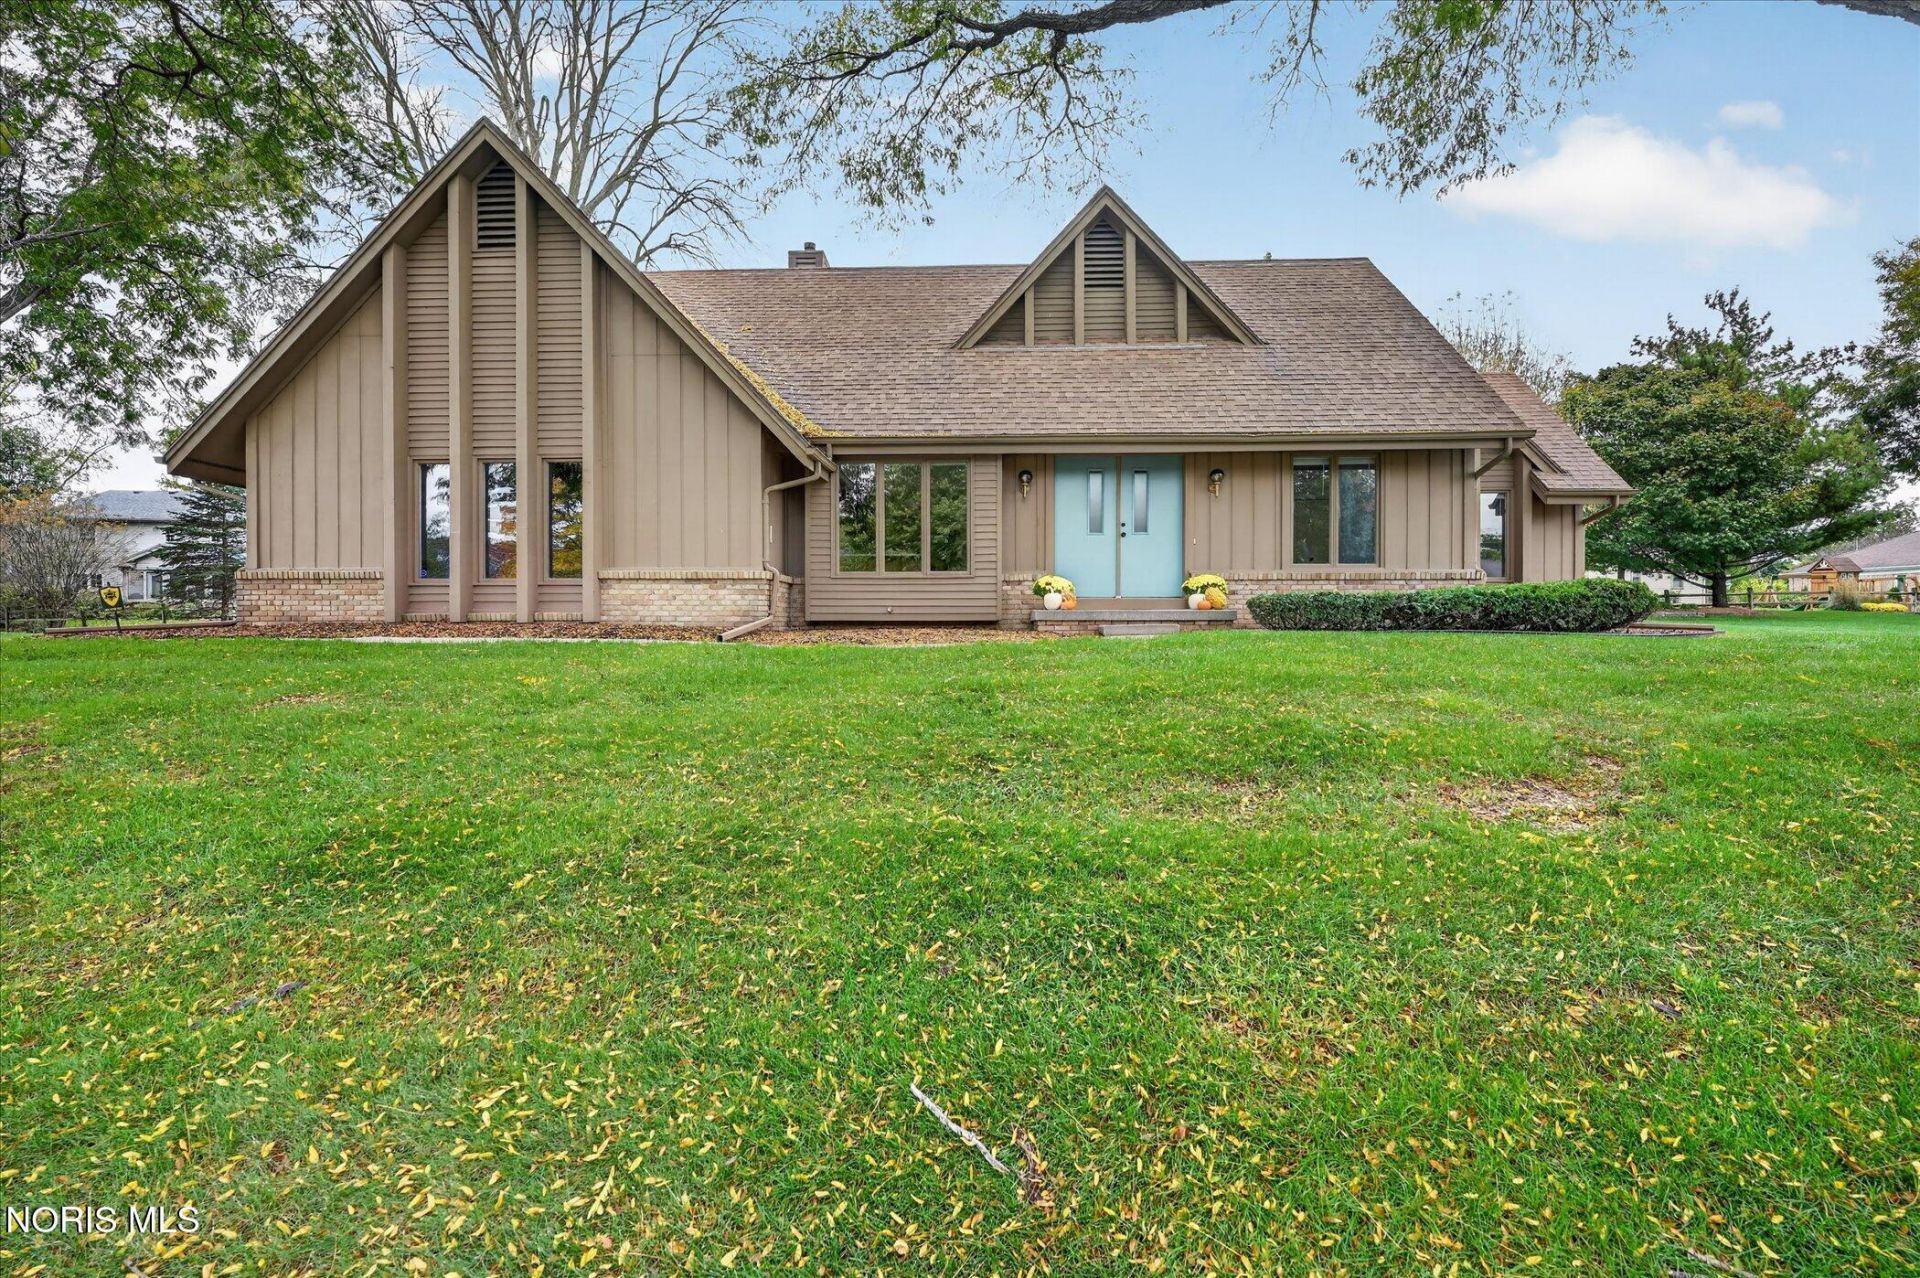
What is better than a new home for the holidays! Nestled into a quiet neighborhood and a great lot, this 1.5 story home was built and loved by one owner for 46 years. Freshly painted exterior. Brand new carpet and luxury vinyl. Penninsula kitchen with breakfast bar and dining area, appliances stay. Soaring ceiling in living room features beautiful stone fireplace and fantastic natural light through windows and slider to back deck. Main floor features two large bedrooms and a full bath. Upper level with primary bedroom, attached bath, dual closets, huge floored attic area and a small sitting area outside bedroom overlooking the living room - perfect for little office area. Basement features large L-shaped area that is finished for great added living space, a laundry/utility room and a half bath. Conveniently located near schools, parks, downtown, and expressways! Put your finishing touches on this lovely home and begin making memories!
Property Features
Property Type: Residential - Single Family
Basement: Yes
Basement: Bath/Stubbed, Finished
Cooling: Central Air
Fireplaces: 1
Garage: 2.5 car attached
Heating: Forced Air, Natural Gas
Lot Size: 0.39 Acres
Roof Type: Shingle
Stories: 2.0
Year Built: 1980
Amenities
Dual Closets
Eat-in Kitchen
Storage
Vaulted Ceiling(s)
Feature Descriptions
Appliances: Dishwasher, Disposal, Electric Oven, Electric Range, Refrigerator
Days on Site: 13
Exterior: Wood Siding
Fireplace: Living Room
Flooring: Carpet, Luxury Vinyl, Vinyl, Parquet
HOA Fee: $100/ Annually
Laundry: In Basement
Lot: Irregular Lot, Sprinklers In Front, Sprinklers In Rear
Lot Dimensions: 144X119
Parcel#: 82-13664
Parking: Asphalt, Attached Garage, Driveway
Parking Notes: Asphalt, Attached Garage, Driveway
Sewer: Public Sewer
Utilities: Electricity Connected, Natural Gas Connected, Sewer Connected, Water Connected
Water: Public
Room Sizes
Living Room: Level - Main
Kitchen: Level - Main
Breakfast Room: Level - Main
Primary Bedroom 1: Level - Upper
Bedroom 2: Level - Main
Bedroom 3: Level - Main
Family Room: Level - Lower
Local Schools
High School: Northview
Middle School: None
Elementary School: Highland
School District: Sylvania
Listed By / Shown By
Listed By
Agency Name: Epic Homes Real Estate
Agency Phone: 419-386-0123
Shown By
Agent Name: Darrell Blausey
Agent Phone: (419) 351-1525
Agency Title: Key Realty

Estimate Your Payment
Estimated Payment
$ 2,001.03 per month $1,901.86 Principal & Interest $0.00 Property Tax (data not provided by mls) $99.17 Homeowner's Insurance
5209 Brookfield Lane | MLS# 10014804
This single family home located at 5209 Brookfield Lane, Sylvania, OH 43560 is currently listed for sale with an asking price of $339,999. This property was built in 1980 and has 3 bedrooms and 2 full and 1 partial baths with 1982 sq. ft. Brookfield Lane is located in the Brookfield Estates subdivision within the Sylvania school district. Search Brookfield Estates real estate on www.darrellrealestate.com today.